

Shravan Chawla / Diamond Realty & Associates Ltd

40 Evanspark Circle NW, House for sale in Evanston Calgary , Alberta , T3P 0B4

 MLS® # A2350062

5 bedrooms

4 bathrooms

2,285 sqft

Sign up to View

Days on Market

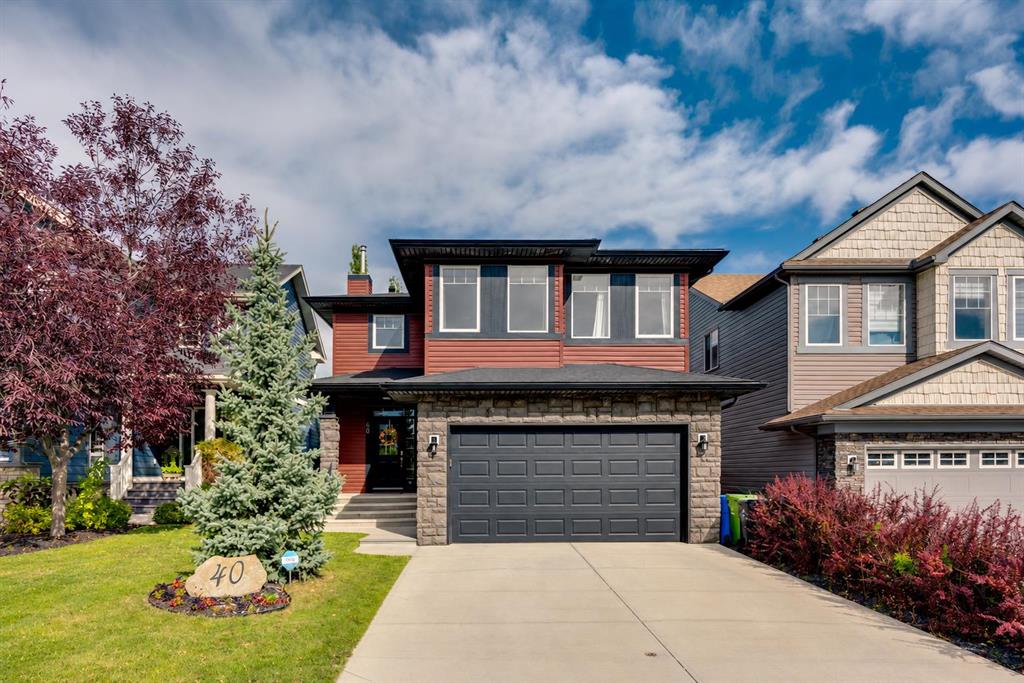
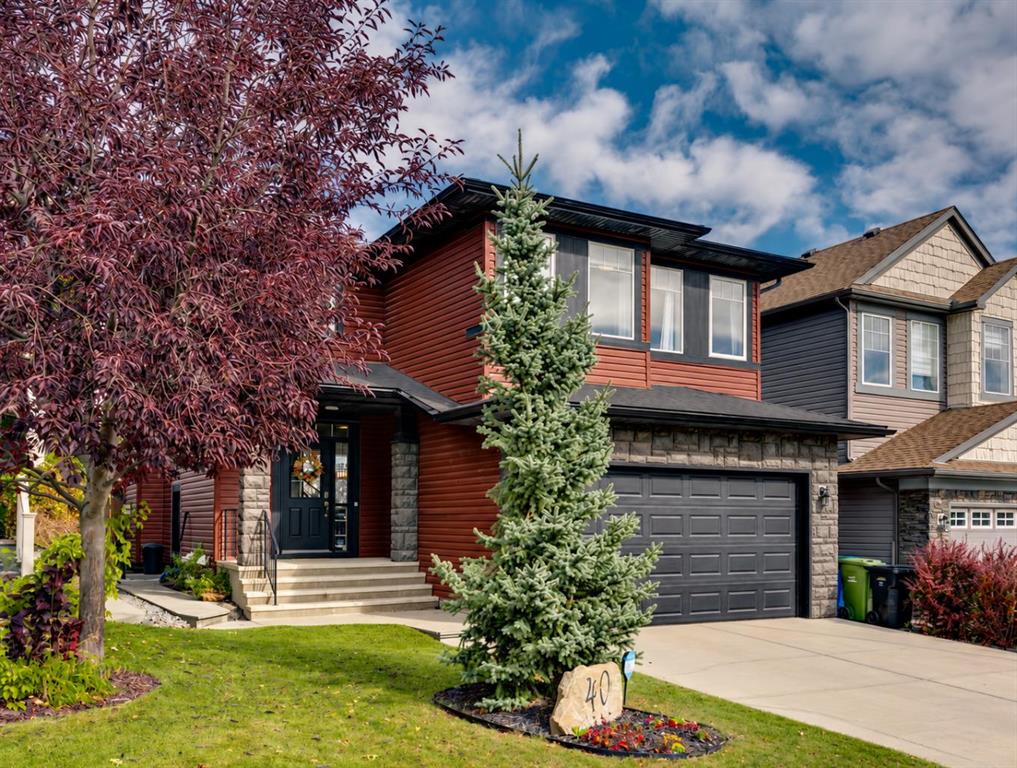
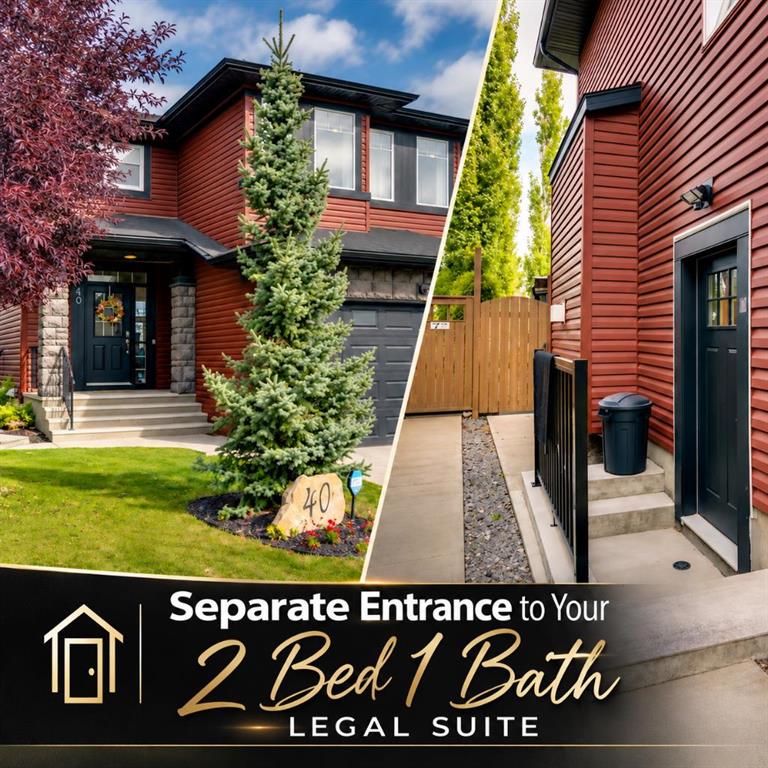
*Watch the video* HOME SWEET HOME! BACKING ONTO GREEN SPACE + 2 BEDROOM 1 BATH LEGAL SUITE (ALMOST 900 SQ. FT). Spacious, cozy & exceptionally well designed, the legal suite feels like an apartment within a home—an outstanding mortgage helper, rental opportunity or potential AIRBNB! Better than new & offering OVER 3,000 SQ. FT. OF FUNCTIONALLY DESIGNED LIVING SPACE, this gorgeous home located in popular community of Evanston. MODERN CONTEMPORARY BRICK/STONE EXTERIOR | 5 BEDROOMS | 3.5 BATHROOMS | 800+ SQ. F...

Read More

Essential Information

  • MLS® #
    A2350062
  • Full Bathrooms
    3
  • Partial Bathrooms
    1
  • Year Built
    2007
  • Property Type
    Detached
  • Property Style
    2 Storey
  • MLS® #
    A2350062
  • Full Bathrooms
    3
  • Partial Bathrooms
    1
  • Year Built
    2007
  • Property Type
    Detached
  • Property Style
    2 Storey
  • MLS® #
    A2350062
  • Full Bathrooms
    3
  • Partial Bathrooms
    1
  • Year Built
    2007
  • Property Type
    Detached
  • Property Style
    2 Storey

Community Information

  • Postal Code
    T3P 0B4
  • Postal Code
    T3P 0B4
  • Postal Code
    T3P 0B4

Services & Amenities

  • Parking
    Double Garage Attached
    Insulated
    Oversized
  • Parking
    Double Garage Attached, Insulated, Oversized
  • Parking
    Double Garage Attached
    Insulated
    Oversized

Interior

  • Floor Finish
    Carpet
    Hardwood
    Laminate
    Tile
  • Heating
    Forced Air
    Natural Gas
  • Interior Feature
    Chandelier
    Double Vanity
    High Ceilings
    Kitchen Island
    Open Floorplan
    Pantry
    See Remarks
    Separate Entrance
    Soaking Tub
    Vinyl Windows
    Walk-In Closet(s)
  • Floor Finish
    Carpet, Hardwood, Laminate, Tile
  • Heating
    Forced Air, Natural Gas
  • Interior Feature
    Chandelier, Double Vanity, High Ceilings, Kitchen Island, Open Floorplan, Pantry, See Remarks, Separate Entrance, Soaking Tub, Vinyl Windows, Walk-In Closet(s)
  • Floor Finish
    Carpet
    Hardwood
    Laminate
    Tile
  • Heating
    Forced Air
    Natural Gas
  • Interior Feature
    Chandelier
    Double Vanity
    High Ceilings
    Kitchen Island
    Open Floorplan
    Pantry
    See Remarks
    Separate Entrance
    Soaking Tub
    Vinyl Windows
    Walk-In Closet(s)

Exterior

  • Lot/Exterior Features
    BBQ gas line
    Fire Pit
    Private Entrance
    Private Yard
  • Roof
    Asphalt
  • Construction
    Brick
    Stone
  • Lot/Exterior Features
    BBQ gas line, Fire Pit, Private Entrance, Private Yard
  • Roof
    Asphalt
  • Construction
    Brick, Stone
  • Lot/Exterior Features
    BBQ gas line
    Fire Pit
    Private Entrance
    Private Yard
  • Roof
    Asphalt
  • Construction
    Brick
    Stone

Additional Details

  • Zoning
    R-G
  • Zoning
    R-G
  • Zoning
    R-G

$824,900

40 Evanspark Circle NW

Schedule Tour
Contact Agent

$3757/month
Est. Monthly Payment
$
$
%
Learn More