Joel Gwillim / CIR Realty

40 Sienna Park Crescent SW, House for sale in Signal Hill Calgary , Alberta , T3H 5K7

 MLS® # A2336258

5 bedrooms

4 bathrooms

2,803 sqft

Sign up to View

Days on Market

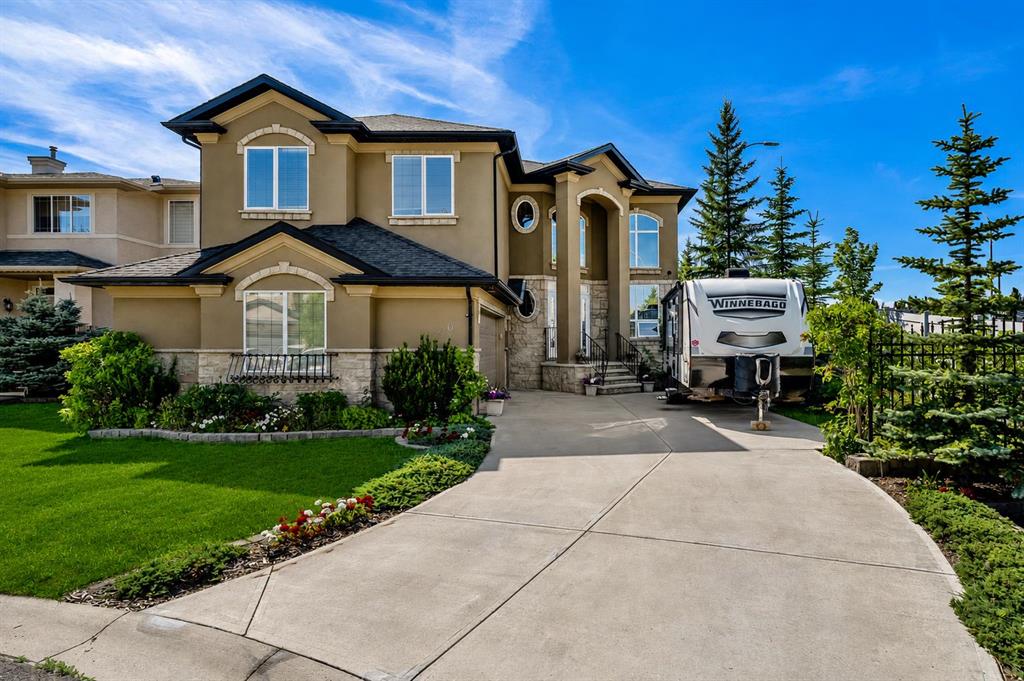
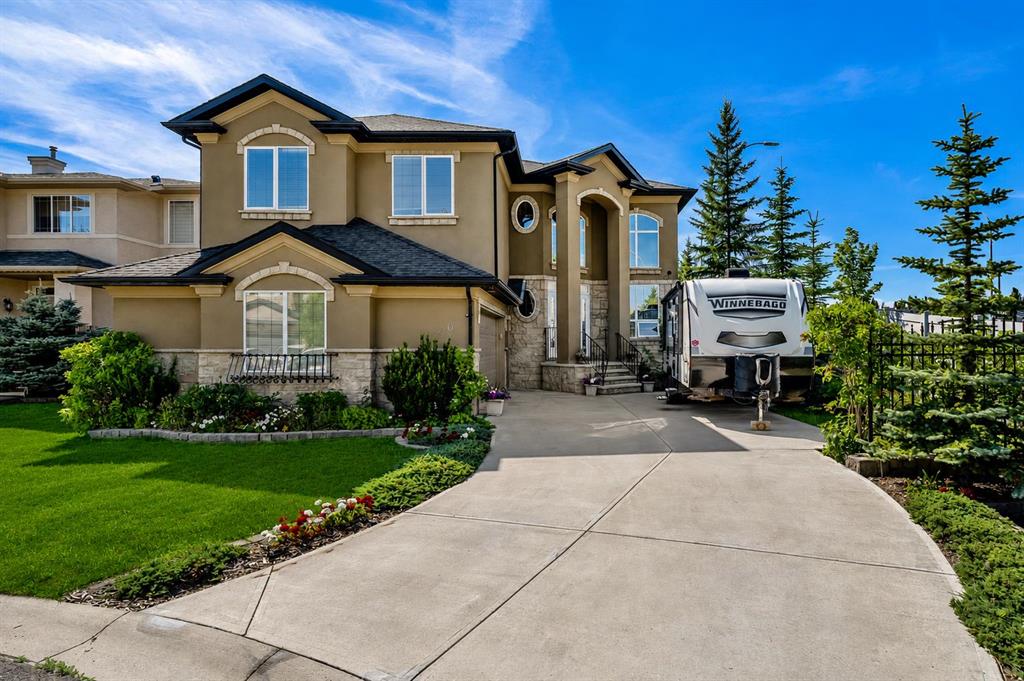
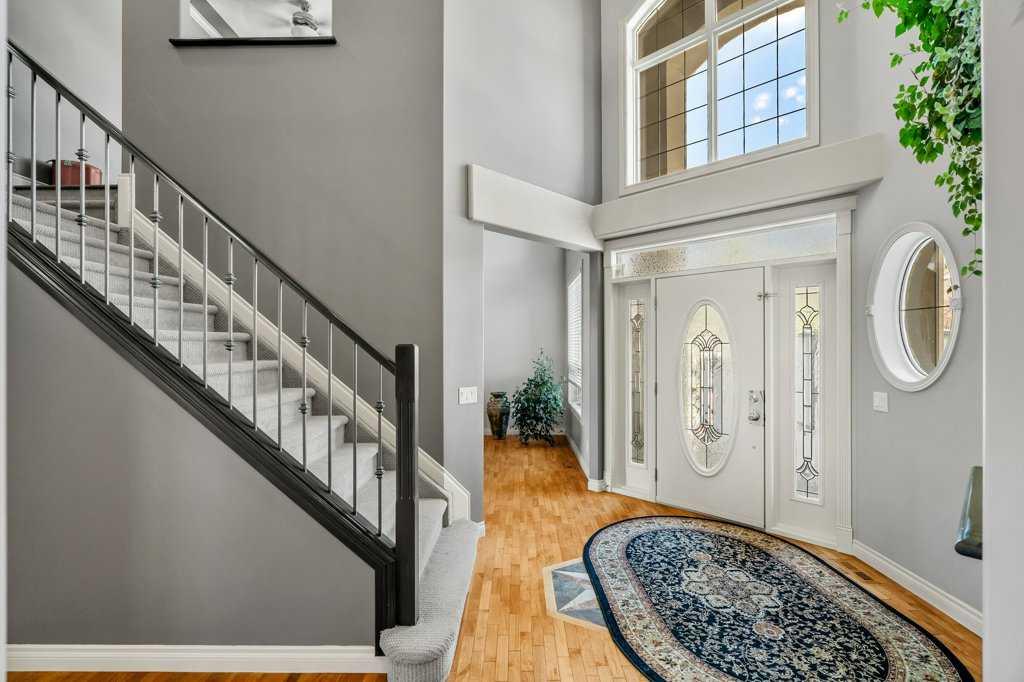
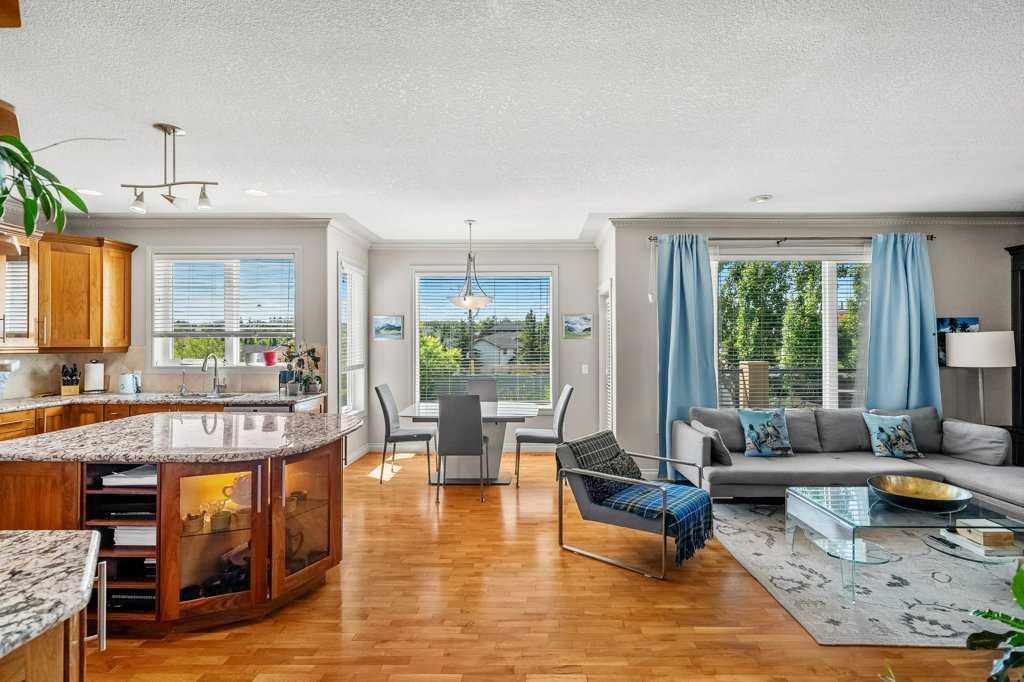
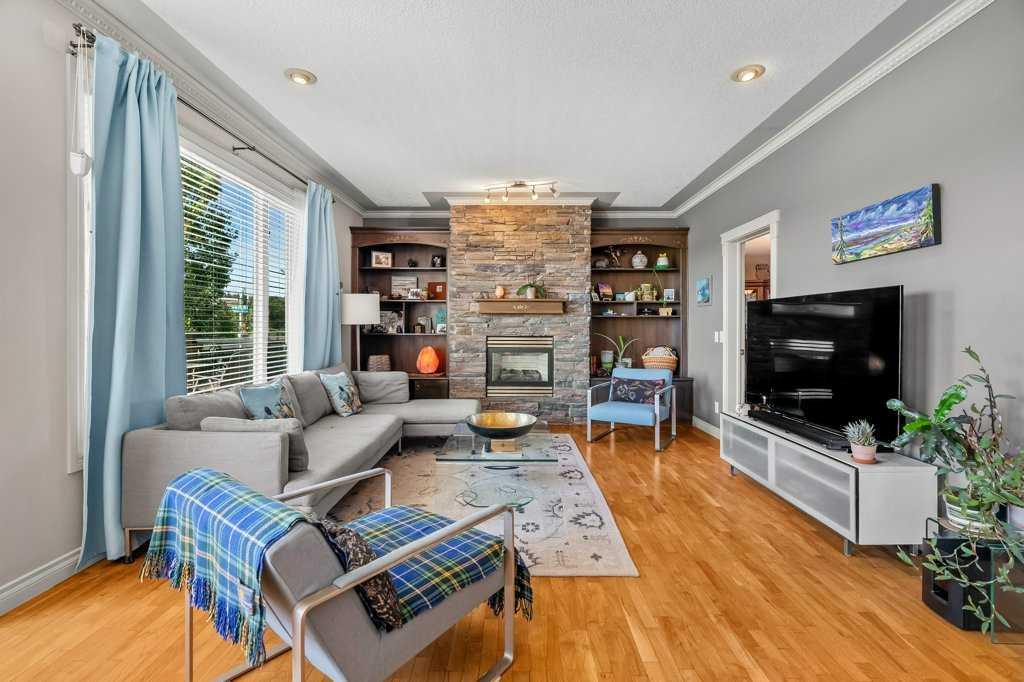
Looking for a home that’s large and in charge? Offering an impressive 2,800 sqft above grade plus a 1,300 sqft walk-out suited lower level, this versatile property delivers space, flexibility and options. Set on a 55-foot-wide corner lot, this 5 bedroom home is ideal setup for a large family, multi-generational living or creating quality monthly income. Step inside to a grand foyer centred around a statement staircase. The formal dining room is ready to host 10–12 guests, while the spacious living room is a...

Read More

Essential Information

  • MLS® #
    A2336258
  • Full Bathrooms
    3
  • Partial Bathrooms
    1
  • Year Built
    2004
  • Property Type
    Detached
  • Property Style
    2 Storey
  • MLS® #
    A2336258
  • Full Bathrooms
    3
  • Partial Bathrooms
    1
  • Year Built
    2004
  • Property Type
    Detached
  • Property Style
    2 Storey
  • MLS® #
    A2336258
  • Full Bathrooms
    3
  • Partial Bathrooms
    1
  • Year Built
    2004
  • Property Type
    Detached
  • Property Style
    2 Storey

Community Information

  • Postal Code
    T3H 5K7
  • Postal Code
    T3H 5K7
  • Postal Code
    T3H 5K7

Services & Amenities

  • Parking
    Double Garage Attached
    Driveway
    Garage Faces Side
    Oversized
  • Parking
    Double Garage Attached, Driveway, Garage Faces Side, Oversized
  • Parking
    Double Garage Attached
    Driveway
    Garage Faces Side
    Oversized

Interior

  • Floor Finish
    Carpet
    Hardwood
    Tile
  • Heating
    Forced Air
  • Interior Feature
    Bookcases
    Built-in Features
    Closet Organizers
    Crown Molding
    Double Vanity
    Granite Counters
    High Ceilings
    Kitchen Island
    Low Flow Plumbing Fixtures
    Pantry
    Soaking Tub
    Storage
    Walk-In Closet(s)
  • Floor Finish
    Carpet, Hardwood, Tile
  • Heating
    Forced Air
  • Interior Feature
    Bookcases, Built-in Features, Closet Organizers, Crown Molding, Double Vanity, Granite Counters, High Ceilings, Kitchen Island, Low Flow Plumbing Fixtures, Pantry, Soaking Tub, Storage, Walk-In Closet(s)
  • Floor Finish
    Carpet
    Hardwood
    Tile
  • Heating
    Forced Air
  • Interior Feature
    Bookcases
    Built-in Features
    Closet Organizers
    Crown Molding
    Double Vanity
    Granite Counters
    High Ceilings
    Kitchen Island
    Low Flow Plumbing Fixtures
    Pantry
    Soaking Tub
    Storage
    Walk-In Closet(s)

Exterior

  • Lot/Exterior Features
    Balcony
    Garden
    Private Yard
  • Roof
    Asphalt Shingle
  • Construction
    Stone
    Stucco
    Wood Frame
  • Lot/Exterior Features
    Balcony, Garden, Private Yard
  • Roof
    Asphalt Shingle
  • Construction
    Stone, Stucco, Wood Frame
  • Lot/Exterior Features
    Balcony
    Garden
    Private Yard
  • Roof
    Asphalt Shingle
  • Construction
    Stone
    Stucco
    Wood Frame

Additional Details

  • Zoning
    R-CG
  • Zoning
    R-CG
  • Zoning
    R-CG

$1,124,900

40 Sienna Park Crescent SW

Schedule Tour
Contact Agent

$5123/month
Est. Monthly Payment
$
$
%
Learn More