MARY-ANNE KAMENKA / Century 21 Nordic Realty

401 Stewart Creek Close , House for sale in Three Sisters Canmore , Alberta , T1W0L6

 MLS® # A2332240

4 bedrooms

4 bathrooms

3,233 sqft

Sign up to View

Days on Market

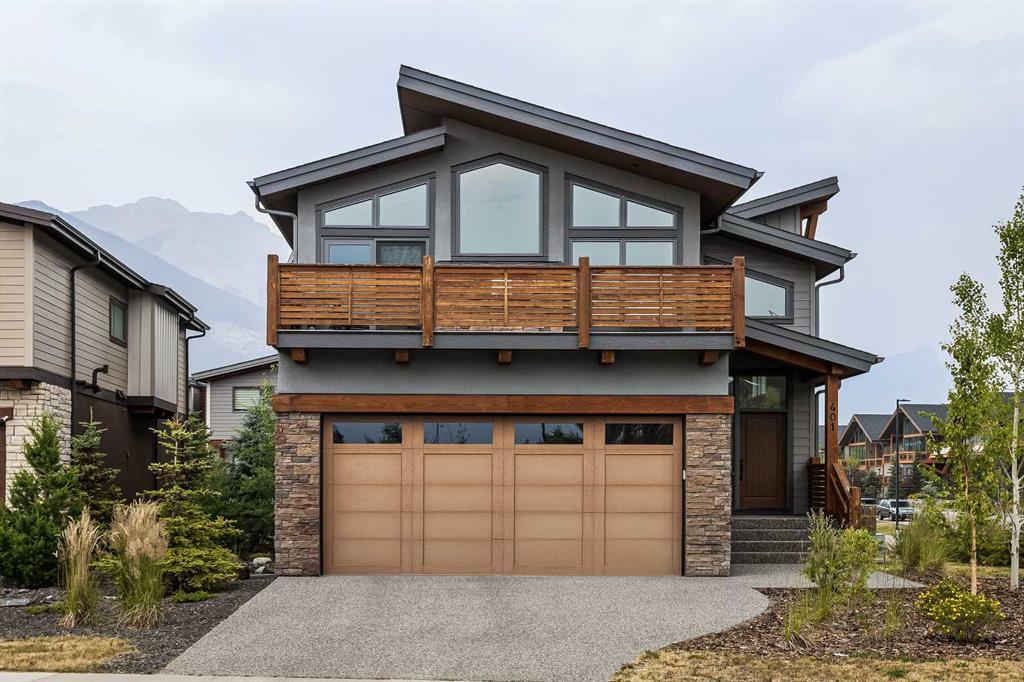
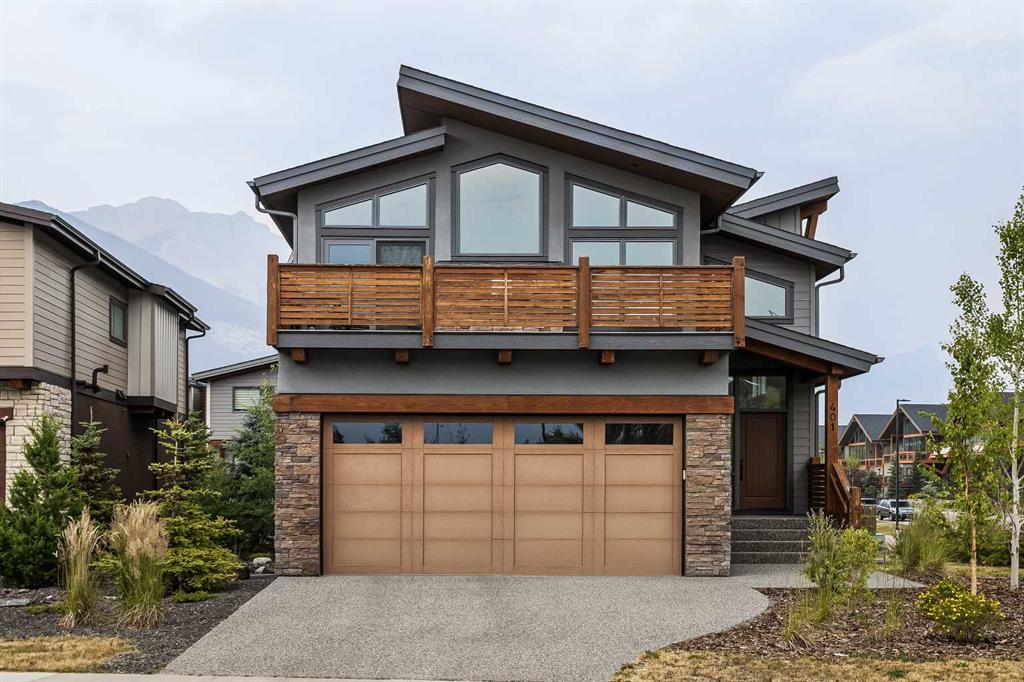
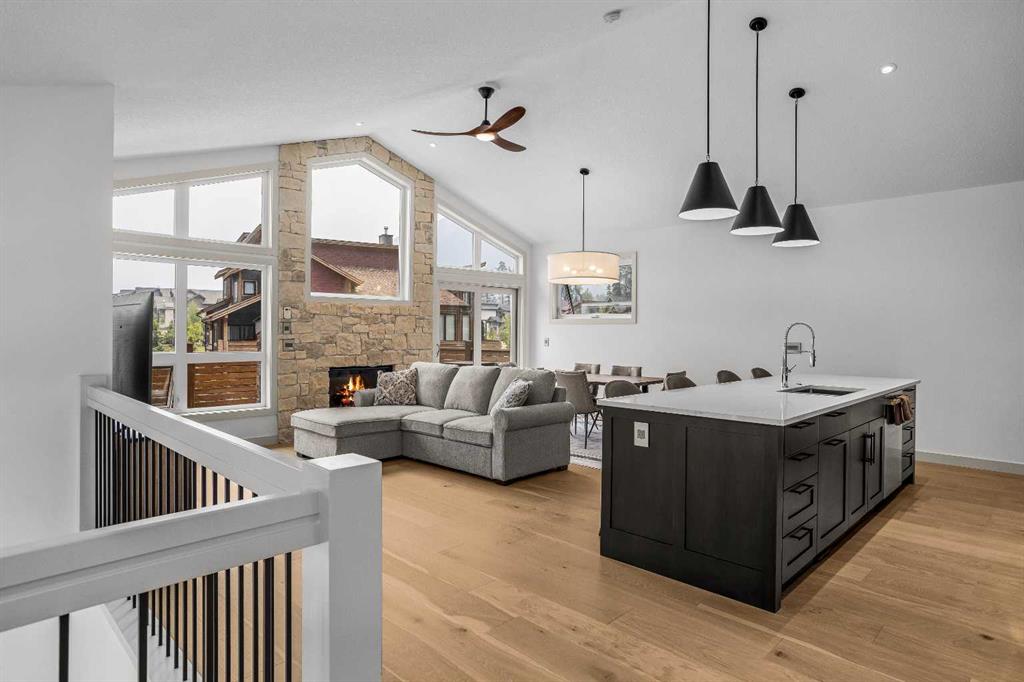
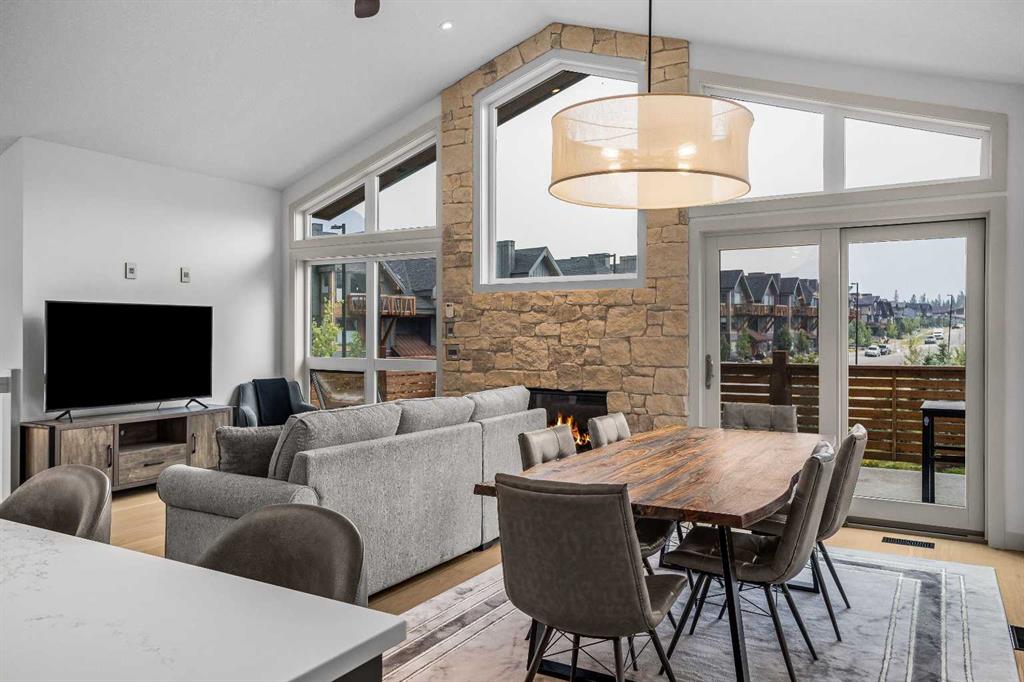
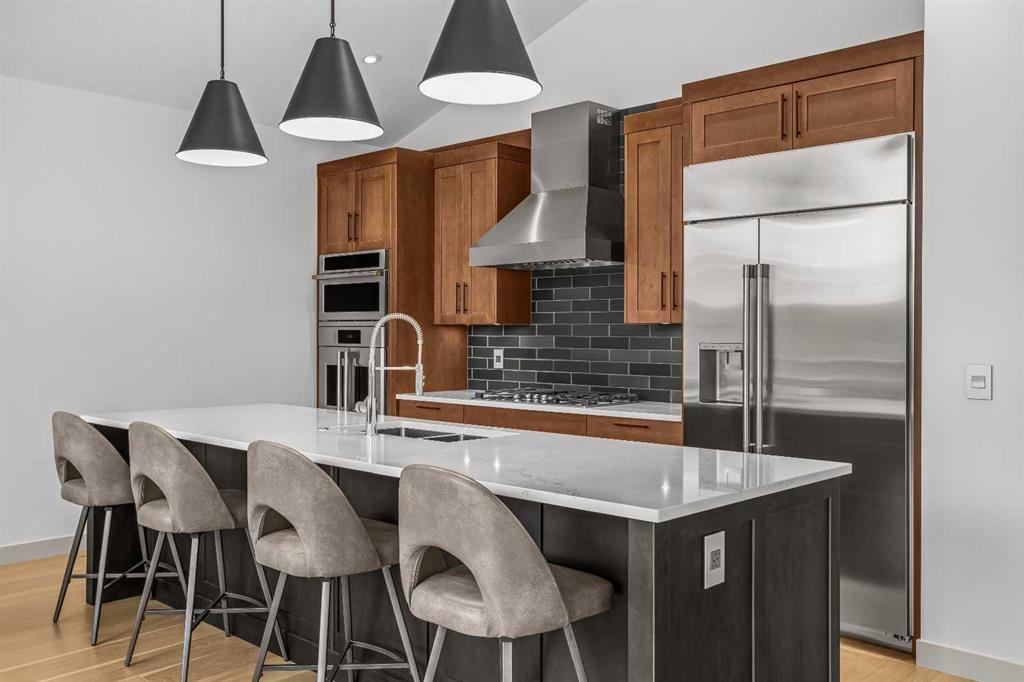
A rare opportunity to own an exceptional mountain residence in one of Canmore’s most sought-after communities. This immaculate luxury home offers over 3,200 sq. ft. of beautifully designed living space with uninterrupted mountain views from nearly every room. Thoughtfully crafted to embrace its natural surroundings, this 4bed/4bath residence showcases soaring vaulted ceilings, expansive windows, and an abundance of natural light throughout. The open-concept main level blends contemporary mountain design wit...

Read More

Essential Information

  • MLS® #
    A2332240
  • Full Bathrooms
    4
  • Year Built
    2023
  • Property Type
    Detached
  • Property Style
    2 Storey
  • MLS® #
    A2332240
  • Full Bathrooms
    4
  • Year Built
    2023
  • Property Type
    Detached
  • Property Style
    2 Storey
  • MLS® #
    A2332240
  • Full Bathrooms
    4
  • Year Built
    2023
  • Property Type
    Detached
  • Property Style
    2 Storey

Community Information

  • Postal Code
    T1W0L6
  • Postal Code
    T1W0L6
  • Postal Code
    T1W0L6

Services & Amenities

  • Parking
    Double Garage Attached
  • Parking
    Double Garage Attached
  • Parking
    Double Garage Attached

Interior

  • Floor Finish
    Carpet
    Ceramic Tile
    Hardwood
    Vinyl Plank
  • Heating
    In Floor
    Forced Air
    Natural Gas
  • Interior Feature
    Built-in Features
    Ceiling Fan(s)
    Chandelier
    Closet Organizers
    Double Vanity
    High Ceilings
    Low Flow Plumbing Fixtures
    Open Floorplan
    Pantry
    Recessed Lighting
    Storage
    Vaulted Ceiling(s)
    Walk-In Closet(s)
  • Floor Finish
    Carpet, Ceramic Tile, Hardwood, Vinyl Plank
  • Heating
    In Floor, Forced Air, Natural Gas
  • Interior Feature
    Built-in Features, Ceiling Fan(s), Chandelier, Closet Organizers, Double Vanity, High Ceilings, Low Flow Plumbing Fixtures, Open Floorplan, Pantry, Recessed Lighting, Storage, Vaulted Ceiling(s), Walk-In Closet(s)
  • Floor Finish
    Carpet
    Ceramic Tile
    Hardwood
    Vinyl Plank
  • Heating
    In Floor
    Forced Air
    Natural Gas
  • Interior Feature
    Built-in Features
    Ceiling Fan(s)
    Chandelier
    Closet Organizers
    Double Vanity
    High Ceilings
    Low Flow Plumbing Fixtures
    Open Floorplan
    Pantry
    Recessed Lighting
    Storage
    Vaulted Ceiling(s)
    Walk-In Closet(s)

Exterior

  • Lot/Exterior Features
    Lighting
    Private Entrance
  • Roof
    Asphalt Shingle
  • Construction
    Concrete
    Wood Frame
  • Lot/Exterior Features
    Lighting, Private Entrance
  • Roof
    Asphalt Shingle
  • Construction
    Concrete, Wood Frame
  • Lot/Exterior Features
    Lighting
    Private Entrance
  • Roof
    Asphalt Shingle
  • Construction
    Concrete
    Wood Frame

Additional Details

  • Zoning
    R1B-SC
  • Zoning
    R1B-SC
  • Zoning
    R1B-SC

$2,479,000

401 Stewart Creek Close

Schedule Tour
Contact Agent

$11289/month
Est. Monthly Payment
$
$
%
Learn More