Kourtni Listhaeghe / CIR Realty

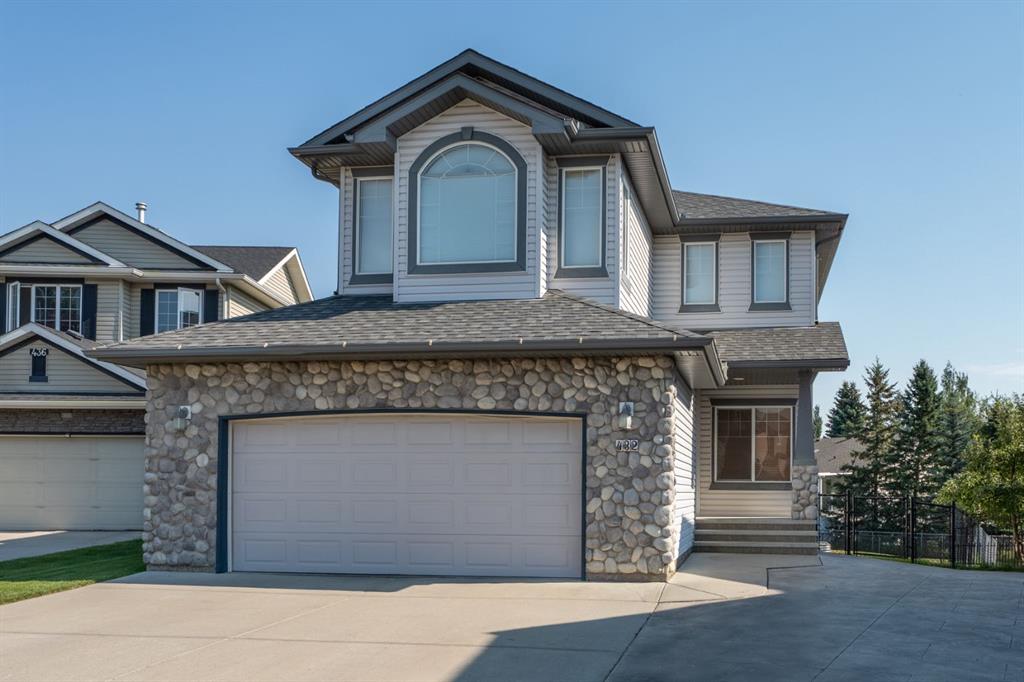
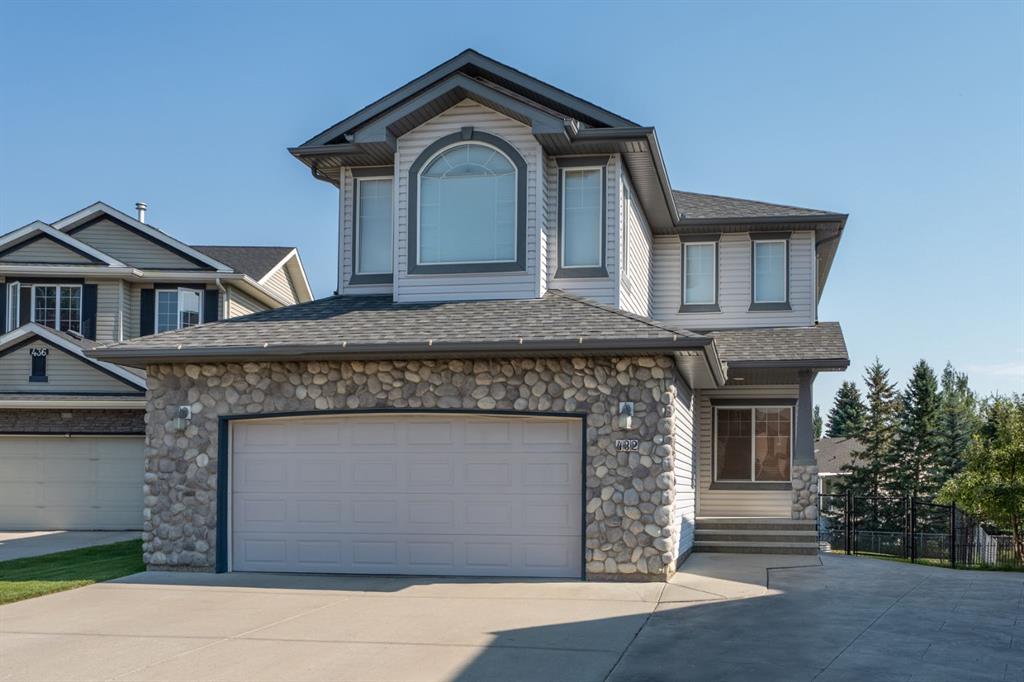
432 Rainbow Falls Way , House for sale in Rainbow Falls Chestermere , Alberta , T1X 1S6

 MLS® # A2350802

4 bedrooms

4 bathrooms

2,089 sqft

Sign up to View

Days on Market

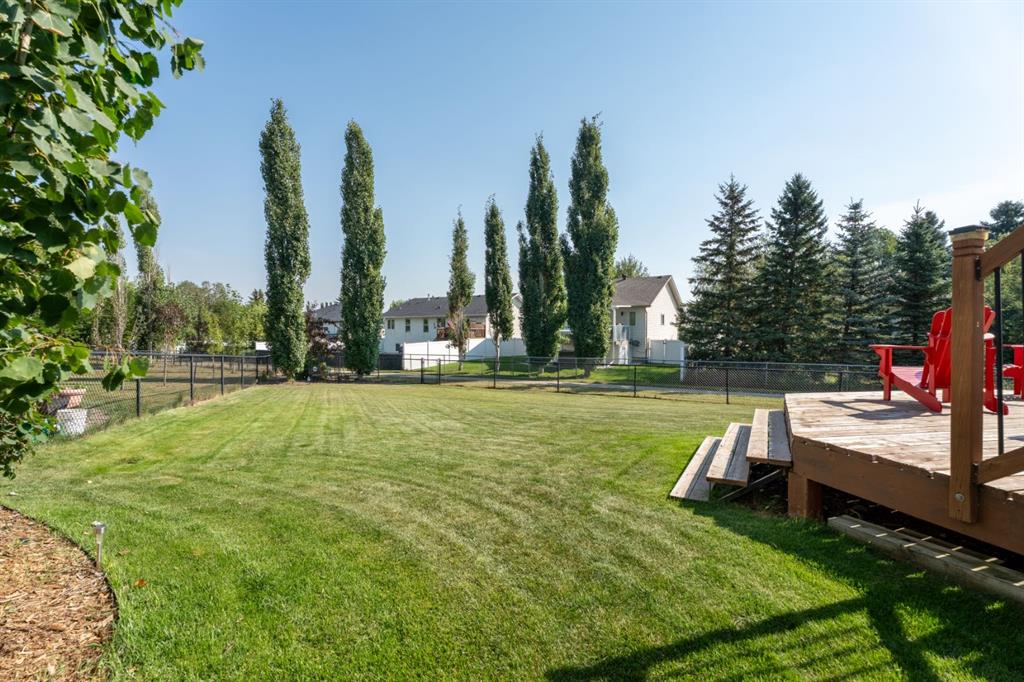
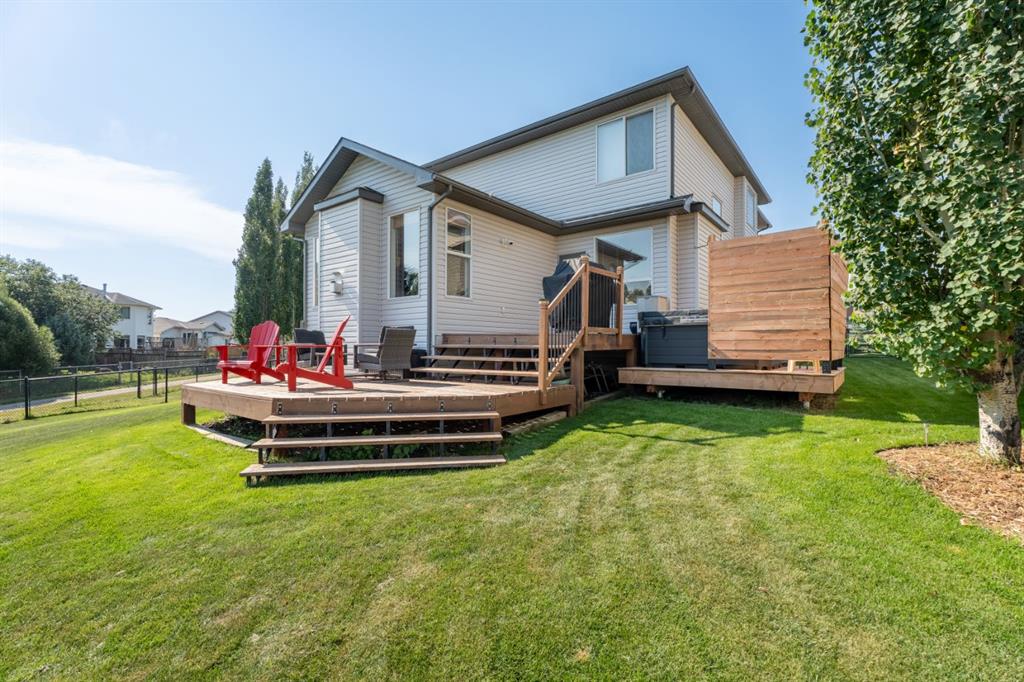
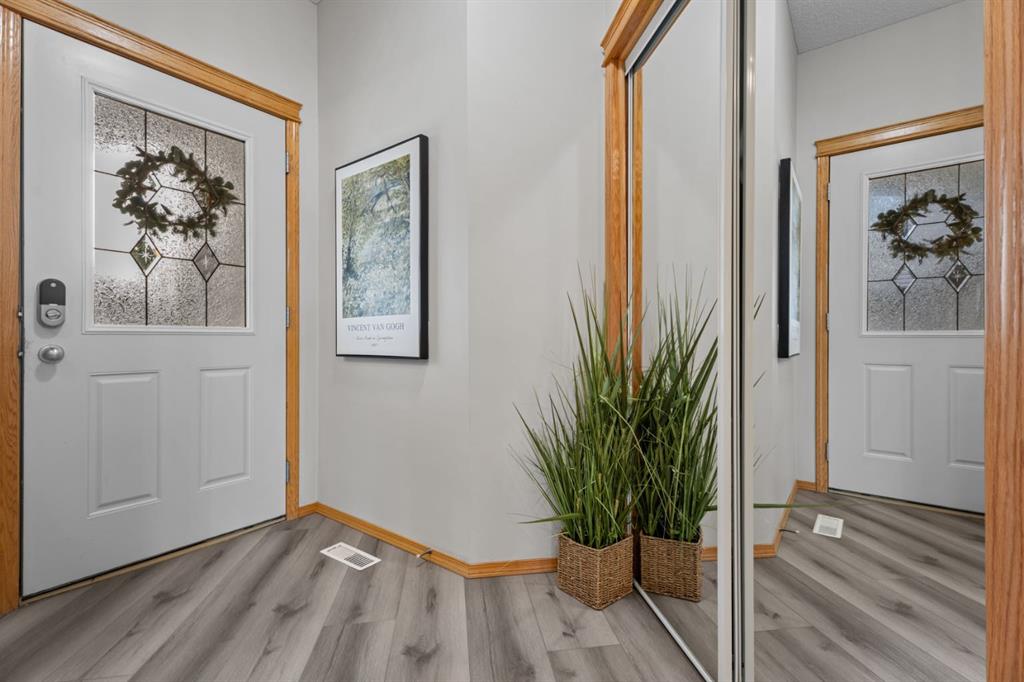
*OPEN HOUSE, Sat. Oct. 10, 1-3pm* Welcome to Rainbow Falls, where family friendly living meets an incredible outdoor lifestyle! Just minutes from Chestermere Lake, this established community offers beautiful parks, water features, pathways, bike trails, schools, recreation and everyday amenities, all with quick access to Calgary. Whether you're enjoying a summer day at the lake, heading out for a bike ride or relaxing in your own backyard, this is a community built for enjoying life. Situated on a massive p...

Read More

Essential Information

  • MLS® #
    A2350802
  • Full Bathrooms
    3
  • Partial Bathrooms
    1
  • Year Built
    2005
  • Property Type
    Detached
  • Property Style
    2 Storey
  • MLS® #
    A2350802
  • Full Bathrooms
    3
  • Partial Bathrooms
    1
  • Year Built
    2005
  • Property Type
    Detached
  • Property Style
    2 Storey
  • MLS® #
    A2350802
  • Full Bathrooms
    3
  • Partial Bathrooms
    1
  • Year Built
    2005
  • Property Type
    Detached
  • Property Style
    2 Storey

Community Information

  • Postal Code
    T1X 1S6
  • Postal Code
    T1X 1S6
  • Postal Code
    T1X 1S6

Services & Amenities

  • Parking
    Double Garage Attached
    Heated Garage
  • Parking
    Double Garage Attached, Heated Garage
  • Parking
    Double Garage Attached
    Heated Garage

Interior

  • Floor Finish
    Carpet
    Vinyl Plank
  • Heating
    Forced Air
  • Interior Feature
    Beamed Ceilings
    Central Vacuum
    Closet Organizers
    Kitchen Island
    No Smoking Home
    Open Floorplan
    Pantry
    Sump Pump(s)
    Vaulted Ceiling(s)
    Vinyl Windows
    Walk-In Closet(s)
    Wet Bar
  • Floor Finish
    Carpet, Vinyl Plank
  • Heating
    Forced Air
  • Interior Feature
    Beamed Ceilings, Central Vacuum, Closet Organizers, Kitchen Island, No Smoking Home, Open Floorplan, Pantry, Sump Pump(s), Vaulted Ceiling(s), Vinyl Windows, Walk-In Closet(s), Wet Bar
  • Floor Finish
    Carpet
    Vinyl Plank
  • Heating
    Forced Air
  • Interior Feature
    Beamed Ceilings
    Central Vacuum
    Closet Organizers
    Kitchen Island
    No Smoking Home
    Open Floorplan
    Pantry
    Sump Pump(s)
    Vaulted Ceiling(s)
    Vinyl Windows
    Walk-In Closet(s)
    Wet Bar

Exterior

  • Lot/Exterior Features
    None
  • Roof
    Asphalt Shingle
  • Construction
    Stone
    Vinyl Siding
    Wood Frame
  • Lot/Exterior Features
    None
  • Roof
    Asphalt Shingle
  • Construction
    Stone, Vinyl Siding, Wood Frame
  • Lot/Exterior Features
    None
  • Roof
    Asphalt Shingle
  • Construction
    Stone
    Vinyl Siding
    Wood Frame

Additional Details

  • Zoning
    R1
  • Zoning
    R1
  • Zoning
    R1

$659,900

432 Rainbow Falls Way

Schedule Tour
Contact Agent

$3006/month
Est. Monthly Payment
$
$
%
Learn More