Susan Winsor / MaxWell Canyon Creek

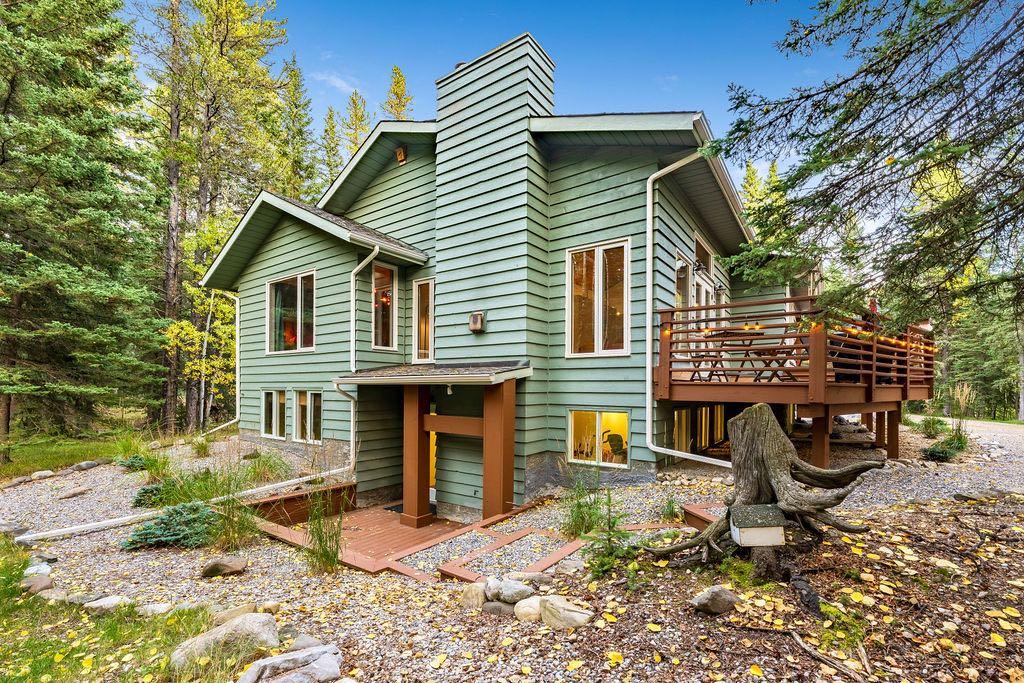
44 Elk Valley Grove , House for sale in Elk Valley Park Est Rural Rocky View County , Alberta , T0L 0K0

 MLS® # A2349375

4 bedrooms

4 bathrooms

3,142 sqft

Sign up to View

Days on Market

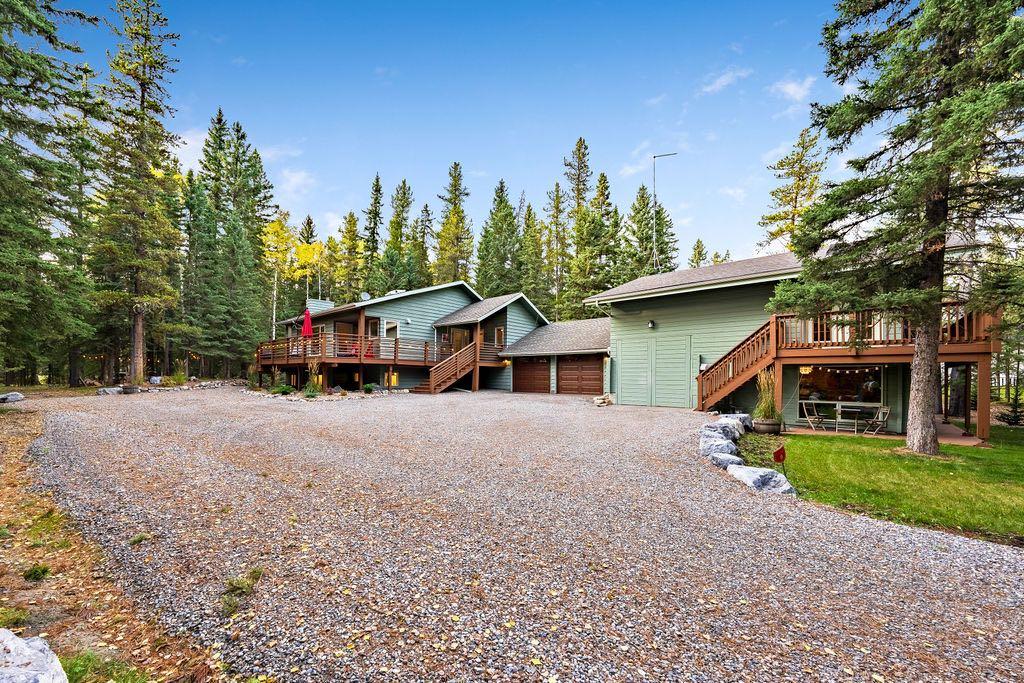
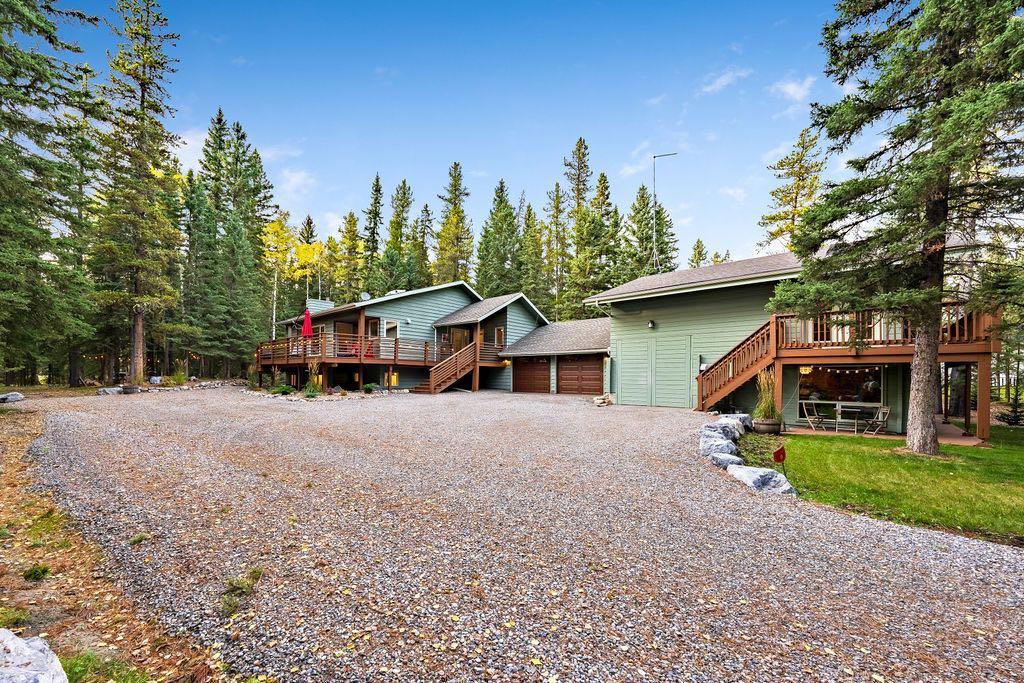
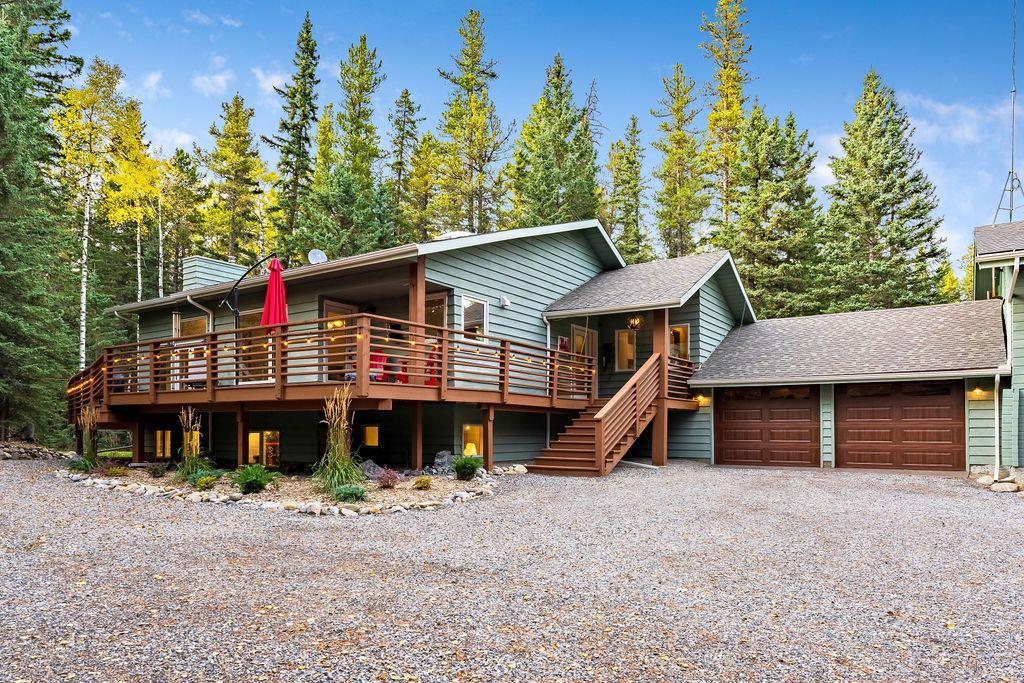
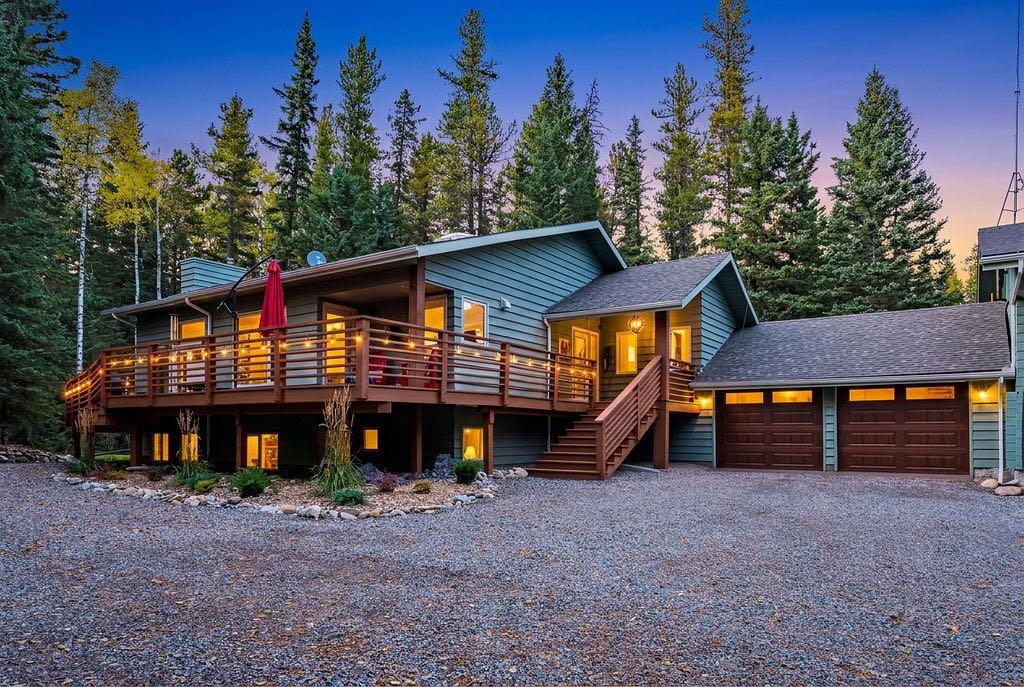
OPEN HOUSE OCTOBER 4 - 1:00 - 4:00. Located in Elk Valley Park in West Bragg Creek this exceptionally well maintained home is in move in condition. It offers the perfect opportunity for a multi-generational family to live close to each other with complete privacy. Bring your in-laws, nanny or adult children to see the attached guest house complete with its own RV sized attached garage which measures 11'9" x 24'6". The main house is 1754 sq ft with another 1426 sq ft developed walk out basement. Beautiful v...

Read More

Essential Information

  • MLS® #
    A2349375
  • Full Bathrooms
    4
  • Year Built
    1989
  • Property Type
    Detached
  • Property Style
    1 and Half Storey
    Acreage with Residence
  • MLS® #
    A2349375
  • Full Bathrooms
    4
  • Year Built
    1989
  • Property Type
    Detached
  • Property Style
    1 and Half Storey, Acreage with Residence
  • MLS® #
    A2349375
  • Full Bathrooms
    4
  • Year Built
    1989
  • Property Type
    Detached
  • Property Style
    1 and Half Storey
    Acreage with Residence

Community Information

  • Postal Code
    T0L 0K0
  • Postal Code
    T0L 0K0
  • Postal Code
    T0L 0K0

Services & Amenities

  • Parking
    Double Garage Attached
    Parking Pad
    Single Garage Attached
  • Parking
    Double Garage Attached, Parking Pad, Single Garage Attached
  • Parking
    Double Garage Attached
    Parking Pad
    Single Garage Attached

Interior

  • Floor Finish
    Carpet
    Concrete
    Hardwood
    Vinyl Plank
  • Heating
    Boiler
    In Floor
    Fireplace(s)
    Hot Water
    Natural Gas
    Wood
  • Interior Feature
    Beamed Ceilings
    Bidet
    Ceiling Fan(s)
    Double Vanity
    French Door
    Granite Counters
    High Ceilings
    Natural Woodwork
    Open Floorplan
    Pantry
    Sauna
    See Remarks
    Separate Entrance
    Vaulted Ceiling(s)
  • Floor Finish
    Carpet, Concrete, Hardwood, Vinyl Plank
  • Heating
    Boiler, In Floor, Fireplace(s), Hot Water, Natural Gas, Wood
  • Interior Feature
    Beamed Ceilings, Bidet, Ceiling Fan(s), Double Vanity, French Door, Granite Counters, High Ceilings, Natural Woodwork, Open Floorplan, Pantry, Sauna, See Remarks, Separate Entrance, Vaulted Ceiling(s)
  • Floor Finish
    Carpet
    Concrete
    Hardwood
    Vinyl Plank
  • Heating
    Boiler
    In Floor
    Fireplace(s)
    Hot Water
    Natural Gas
    Wood
  • Interior Feature
    Beamed Ceilings
    Bidet
    Ceiling Fan(s)
    Double Vanity
    French Door
    Granite Counters
    High Ceilings
    Natural Woodwork
    Open Floorplan
    Pantry
    Sauna
    See Remarks
    Separate Entrance
    Vaulted Ceiling(s)

Exterior

  • Lot/Exterior Features
    Fire Pit
  • Roof
    Asphalt Shingle
  • Construction
    Cedar
    Log
    See Remarks
    Wood Frame
  • Lot/Exterior Features
    Fire Pit
  • Roof
    Asphalt Shingle
  • Construction
    Cedar, Log, See Remarks, Wood Frame
  • Lot/Exterior Features
    Fire Pit
  • Roof
    Asphalt Shingle
  • Construction
    Cedar
    Log
    See Remarks
    Wood Frame

Additional Details

  • Zoning
    CR
  • Nearest Town
    Bragg Creek
  • Sewer
    Septic System
  • Zoning
    CR
  • Nearest Town
    Bragg Creek
  • Sewer
    Septic System
  • Zoning
    CR
  • Nearest Town
    Bragg Creek
  • Sewer
    Septic System

$1,399,900

44 Elk Valley Grove

Schedule Tour
Contact Agent

$6375/month
Est. Monthly Payment
$
$
%
Learn More