JULIA ZANONI / Century 21 Foothills South Real Estate

4621 26 Avenue S Lethbridge , Alberta , T1K 8K4

 MLS® # A2347186

2 bedrooms

2 bathrooms

1,335 sqft

Sign up to View

Days on Market

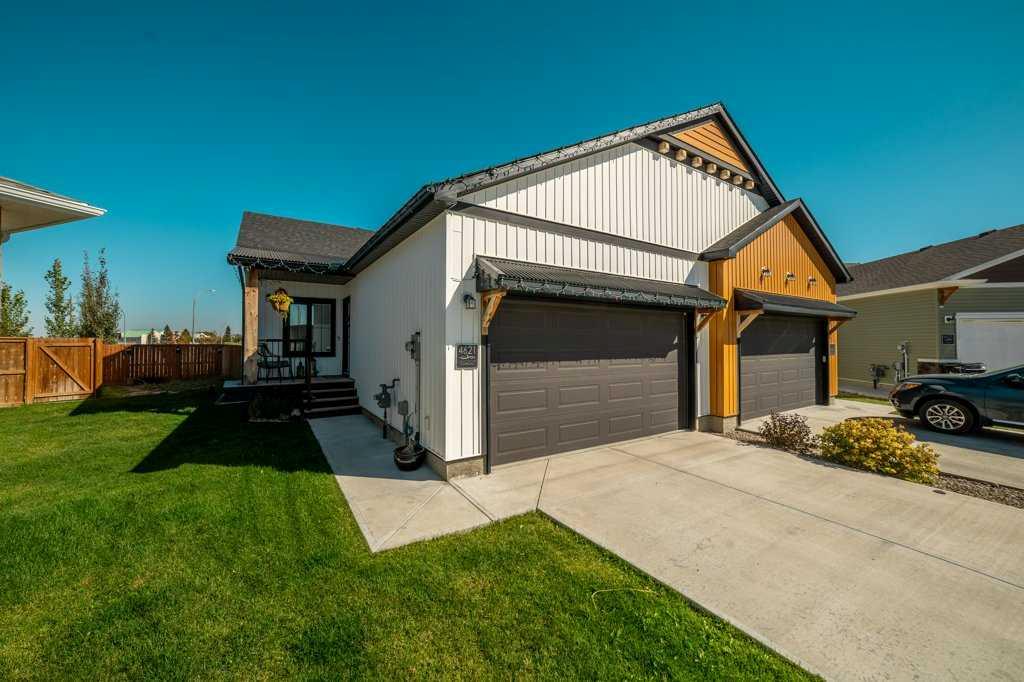
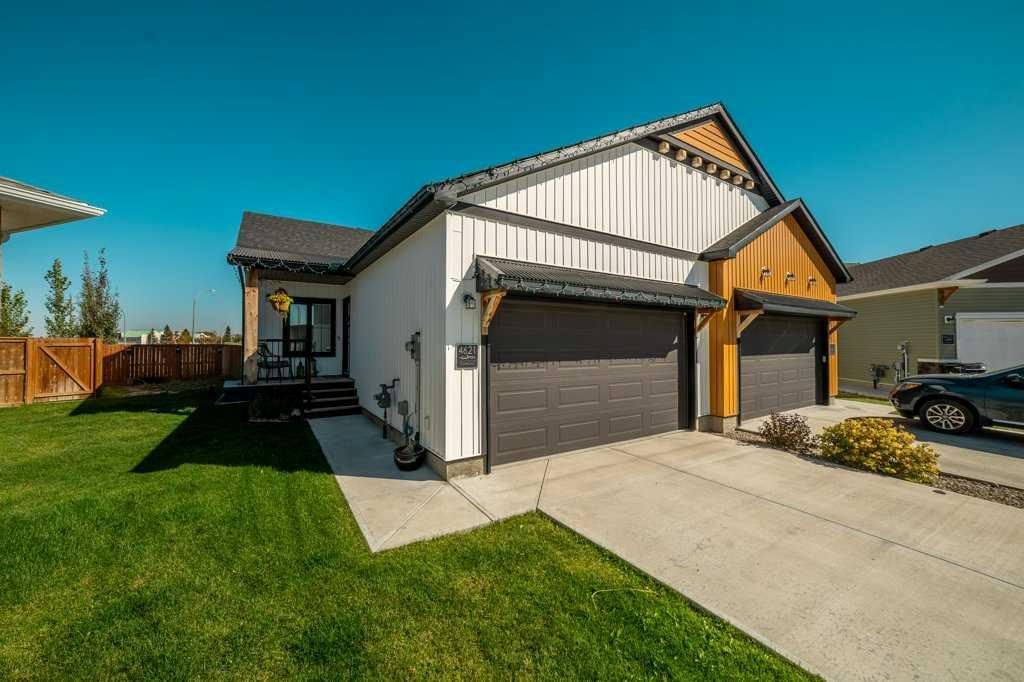
Welcome to Sunrise in Southbrook! This beautifully maintained, one owner bungalow duplex by Ashcroft Homes offers the ease of low maintenance living with NO condo fees. The popular Alayna II floor plan features 2 Bedrooms, main floor laundry, 9' ceilings, and a bright, open concept layout designed for comfortable everyday living. The kitchen offers gorgeous quartz countertops, a convenient pantry, and plenty of workspace, while the living room is the perfect place to unwind around the electric fireplace. Th...

Read More

Essential Information

  • MLS® #
    A2347186
  • Full Bathrooms
    2
  • Year Built
    2021
  • Property Type
    Semi Detached (Half Duplex)
  • Property Style
    Attached-Side by Side
    Bungalow
  • MLS® #
    A2347186
  • Full Bathrooms
    2
  • Year Built
    2021
  • Property Type
    Semi Detached (Half Duplex)
  • Property Style
    Attached-Side by Side, Bungalow
  • MLS® #
    A2347186
  • Full Bathrooms
    2
  • Year Built
    2021
  • Property Type
    Semi Detached (Half Duplex)
  • Property Style
    Attached-Side by Side
    Bungalow

Community Information

  • Postal Code
    T1K 8K4
  • Postal Code
    T1K 8K4
  • Postal Code
    T1K 8K4

Services & Amenities

  • Parking
    Concrete Driveway
    Double Garage Attached
    Front Drive
    Garage Door Opener
    Garage Faces Front
    Off Street
  • Parking
    Concrete Driveway, Double Garage Attached, Front Drive, Garage Door Opener, Garage Faces Front, Off Street
  • Parking
    Concrete Driveway
    Double Garage Attached
    Front Drive
    Garage Door Opener
    Garage Faces Front
    Off Street

Interior

  • Floor Finish
    Carpet
    Hardwood
    Tile
  • Heating
    Forced Air
    Natural Gas
  • Interior Feature
    Ceiling Fan(s)
    Kitchen Island
    No Smoking Home
    Open Floorplan
    Separate Entrance
    Soaking Tub
    Stone Counters
    Storage
    Walk-In Closet(s)
  • Floor Finish
    Carpet, Hardwood, Tile
  • Heating
    Forced Air, Natural Gas
  • Interior Feature
    Ceiling Fan(s), Kitchen Island, No Smoking Home, Open Floorplan, Separate Entrance, Soaking Tub, Stone Counters, Storage, Walk-In Closet(s)
  • Floor Finish
    Carpet
    Hardwood
    Tile
  • Heating
    Forced Air
    Natural Gas
  • Interior Feature
    Ceiling Fan(s)
    Kitchen Island
    No Smoking Home
    Open Floorplan
    Separate Entrance
    Soaking Tub
    Stone Counters
    Storage
    Walk-In Closet(s)

Exterior

  • Lot/Exterior Features
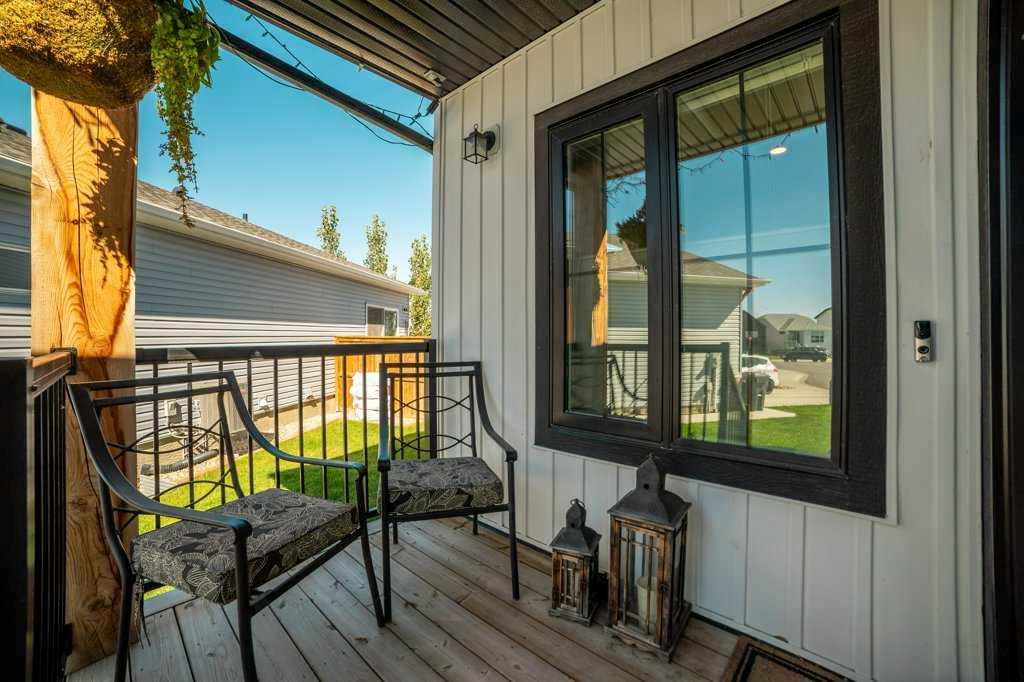
    Private Entrance
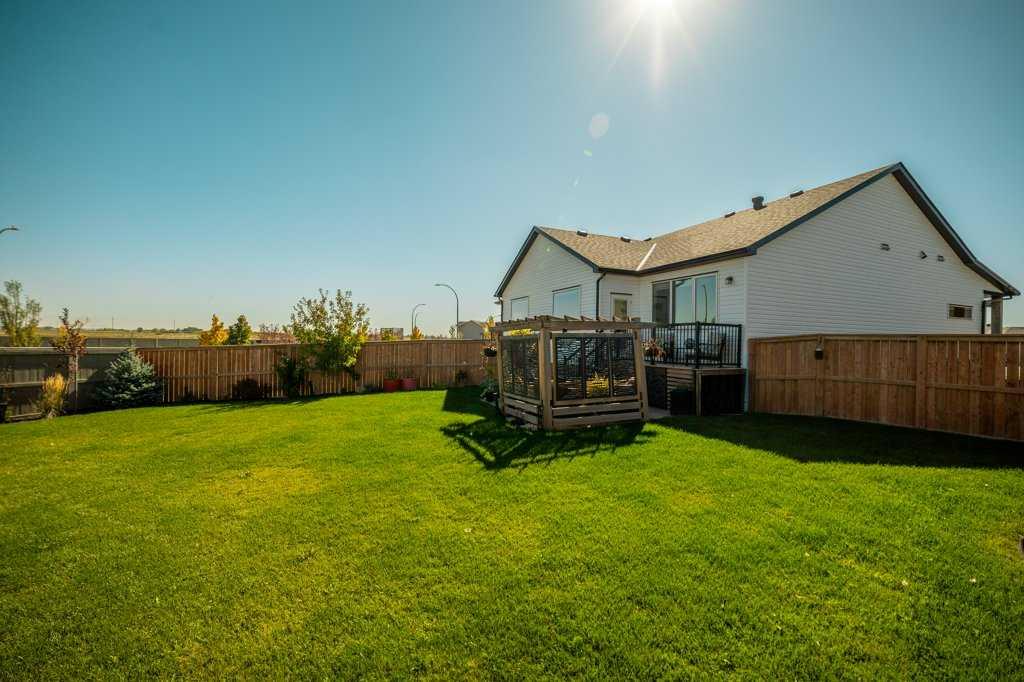
    Private Yard
  • Roof
    Asphalt Shingle
  • Construction
    Mixed
  • Lot/Exterior Features
    Private Entrance, Private Yard
  • Roof
    Asphalt Shingle
  • Construction
    Mixed
  • Lot/Exterior Features
    Private Entrance
    Private Yard
  • Roof
    Asphalt Shingle
  • Construction
    Mixed

Additional Details

  • Zoning
    R-M
  • Zoning
    R-M
  • Zoning
    R-M

$509,900

4621 26 Avenue S

Schedule Tour
Contact Agent

$2322/month
Est. Monthly Payment
$
$
%
Learn More