Jennifer Rekrutiak / Century 21 Bamber Realty LTD.

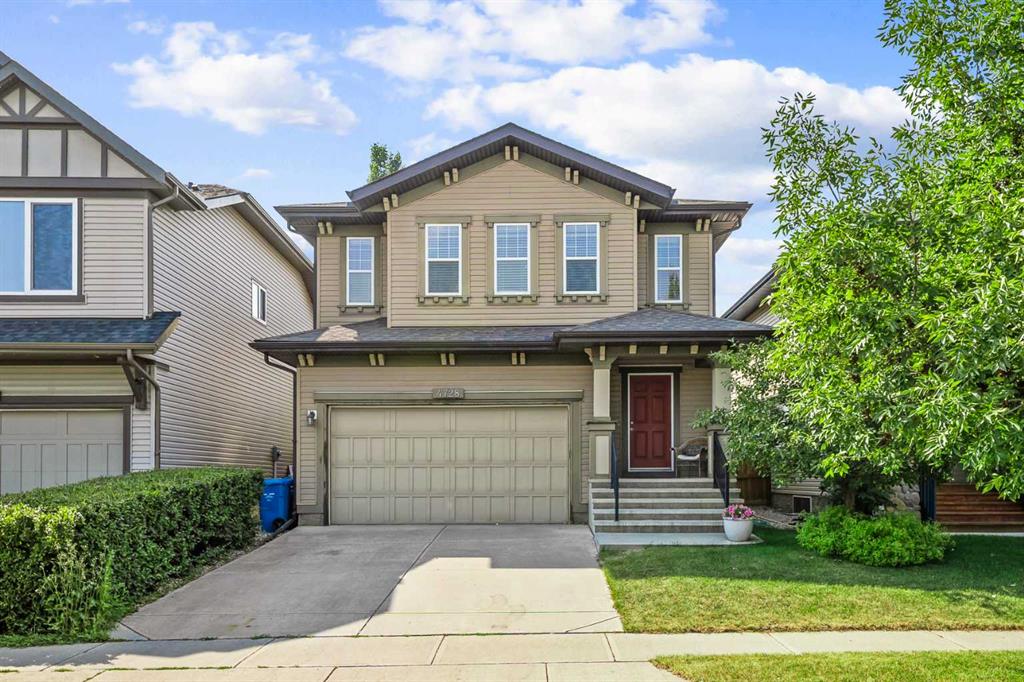
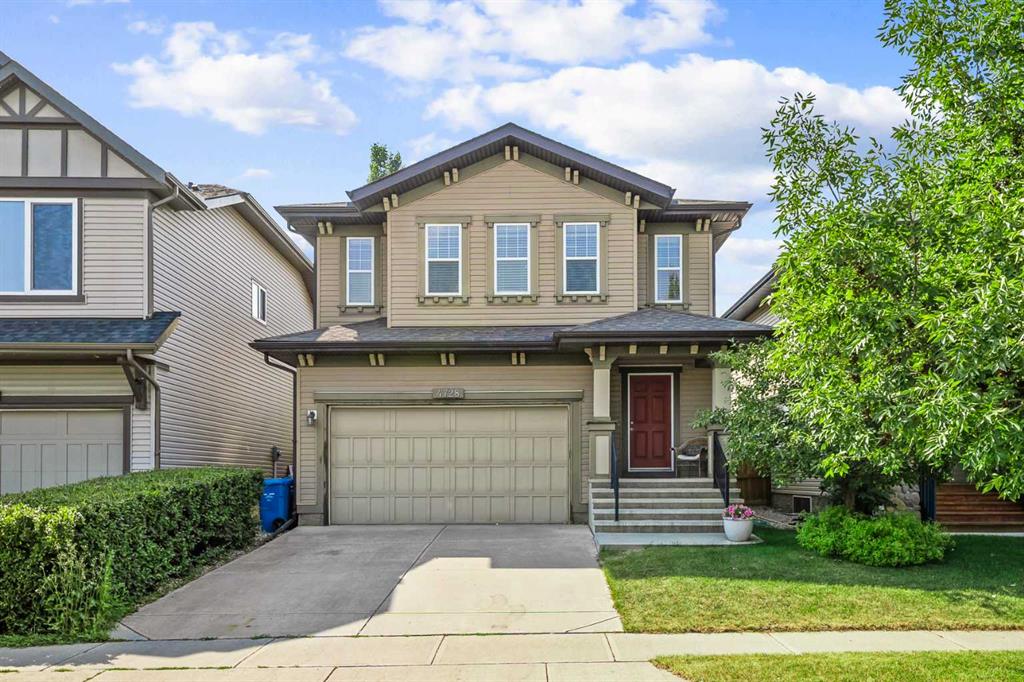
4728 Elgin Avenue SE, House for sale in McKenzie Towne Calgary , Alberta , T2Z 0S3

 MLS® # A2339904

4 bedrooms

4 bathrooms

1,885 sqft

Sign up to View

Days on Market

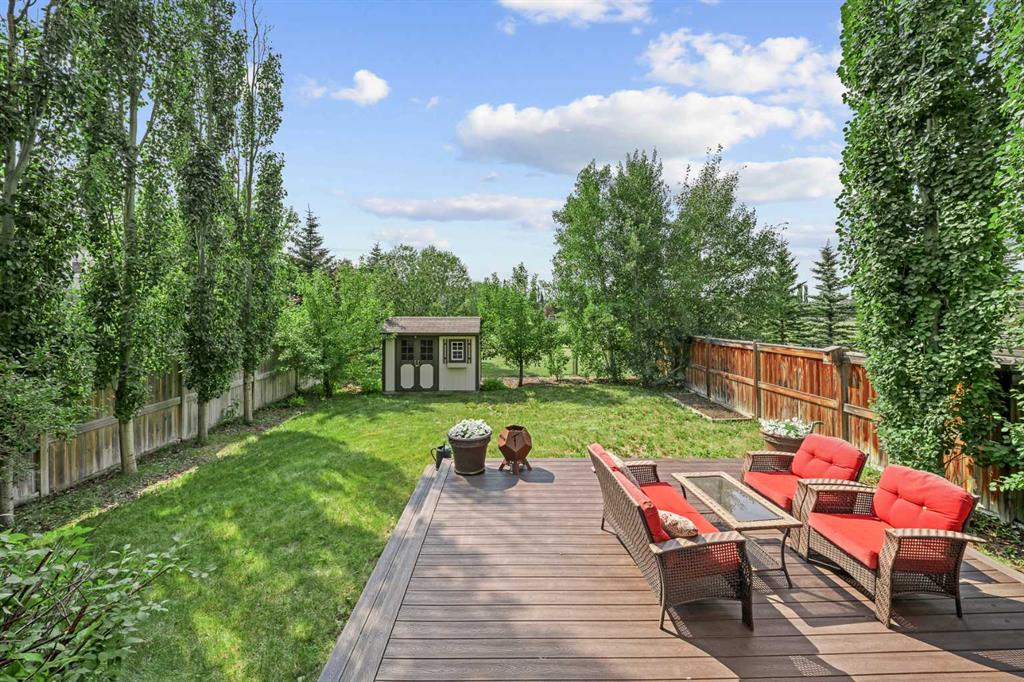
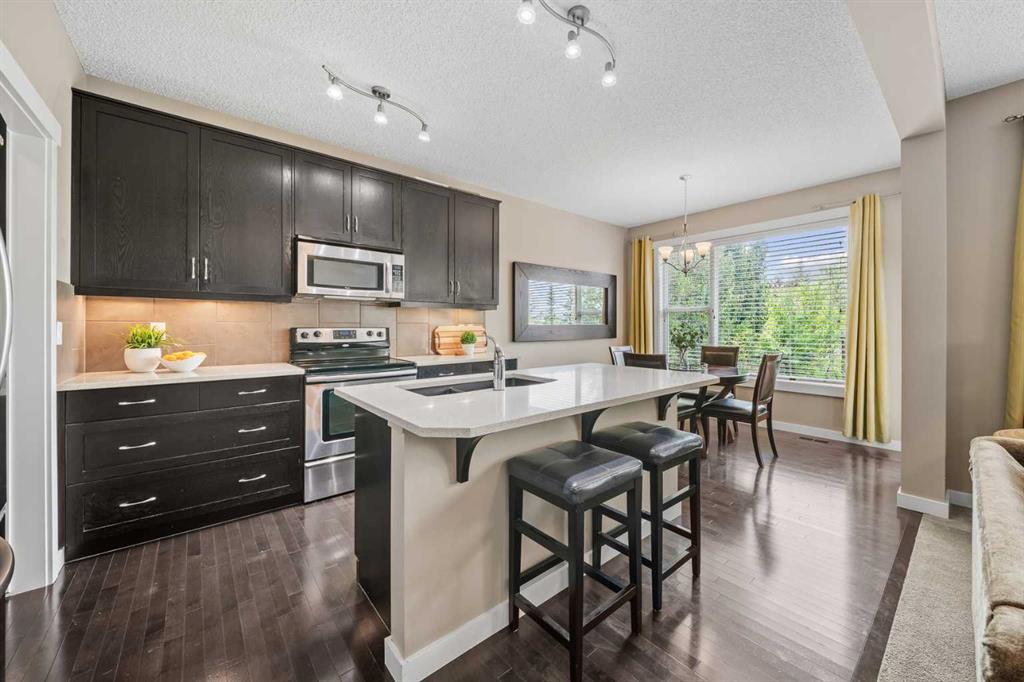
Imagine having a park right outside your back gate, where the kids can head out with a soccer ball, play catch, or spend hours enjoying the wide-open green space. With no neighbours directly behind, this beautifully maintained 3+1 bedroom home offers over 2,500 sq. ft. of finished living space, an attached double garage, air-conditioning, and a rare park-side setting in the heart of McKenzie Towne. It's the kind of location that gives you room to breathe, privacy to enjoy, and an incredible extension of you...

Read More

Essential Information

  • MLS® #
    A2339904
  • Full Bathrooms
    3
  • Partial Bathrooms
    1
  • Year Built
    2009
  • Property Type
    Detached
  • Property Style
    2 Storey
  • MLS® #
    A2339904
  • Full Bathrooms
    3
  • Partial Bathrooms
    1
  • Year Built
    2009
  • Property Type
    Detached
  • Property Style
    2 Storey
  • MLS® #
    A2339904
  • Full Bathrooms
    3
  • Partial Bathrooms
    1
  • Year Built
    2009
  • Property Type
    Detached
  • Property Style
    2 Storey

Community Information

  • Postal Code
    T2Z 0S3
  • Postal Code
    T2Z 0S3
  • Postal Code
    T2Z 0S3

Services & Amenities

  • Parking
    Double Garage Attached
  • Parking
    Double Garage Attached
  • Parking
    Double Garage Attached

Interior

  • Floor Finish
    Carpet
    Hardwood
    Tile
  • Heating
    Fireplace(s)
    Forced Air
  • Interior Feature
    Central Vacuum
    Closet Organizers
    Double Vanity
    High Ceilings
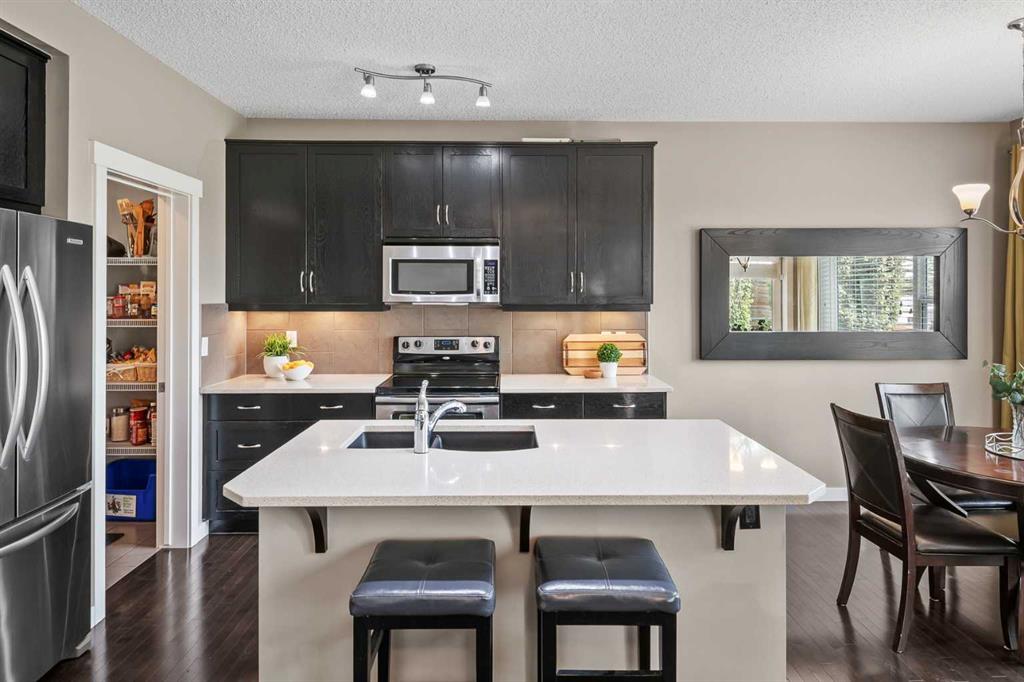
    Kitchen Island
    No Smoking Home
    Open Floorplan
    Pantry
    Soaking Tub
    Storage
    Walk-In Closet(s)
  • Floor Finish
    Carpet, Hardwood, Tile
  • Heating
    Fireplace(s), Forced Air
  • Interior Feature
    Central Vacuum, Closet Organizers, Double Vanity, High Ceilings, Kitchen Island, No Smoking Home, Open Floorplan, Pantry, Soaking Tub, Storage, Walk-In Closet(s)
  • Floor Finish
    Carpet
    Hardwood
    Tile
  • Heating
    Fireplace(s)
    Forced Air
  • Interior Feature
    Central Vacuum
    Closet Organizers
    Double Vanity
    High Ceilings
    Kitchen Island
    No Smoking Home
    Open Floorplan
    Pantry
    Soaking Tub
    Storage
    Walk-In Closet(s)

Exterior

  • Lot/Exterior Features
    BBQ gas line
    Garden
    Private Yard
  • Roof
    Asphalt Shingle
  • Construction
    Vinyl Siding
    Wood Frame
  • Lot/Exterior Features
    BBQ gas line, Garden, Private Yard
  • Roof
    Asphalt Shingle
  • Construction
    Vinyl Siding, Wood Frame
  • Lot/Exterior Features
    BBQ gas line
    Garden
    Private Yard
  • Roof
    Asphalt Shingle
  • Construction
    Vinyl Siding
    Wood Frame

Additional Details

  • Zoning
    R-G
  • Zoning
    R-G
  • Zoning
    R-G

$695,000

4728 Elgin Avenue SE

Schedule Tour
Contact Agent

$3165/month
Est. Monthly Payment
$
$
%
Learn More