Justin Havre / eXp Realty

50 4 Street , House for sale in NONE Langdon , Alberta , T0J 1X1

 MLS® # A2349842

4 bedrooms

3 bathrooms

1,715 sqft

Sign up to View

Days on Market

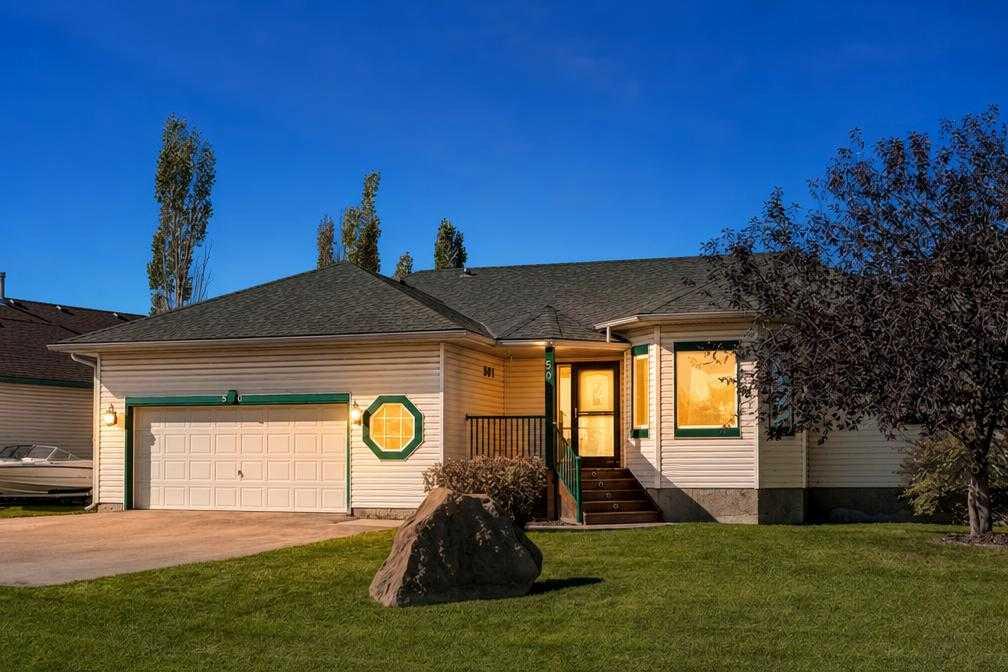
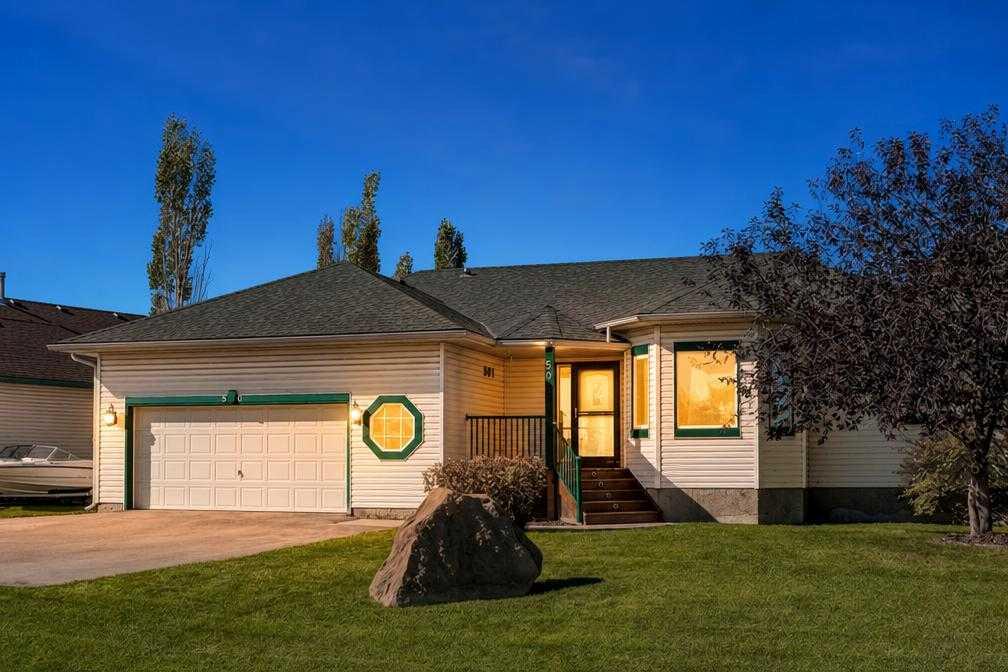
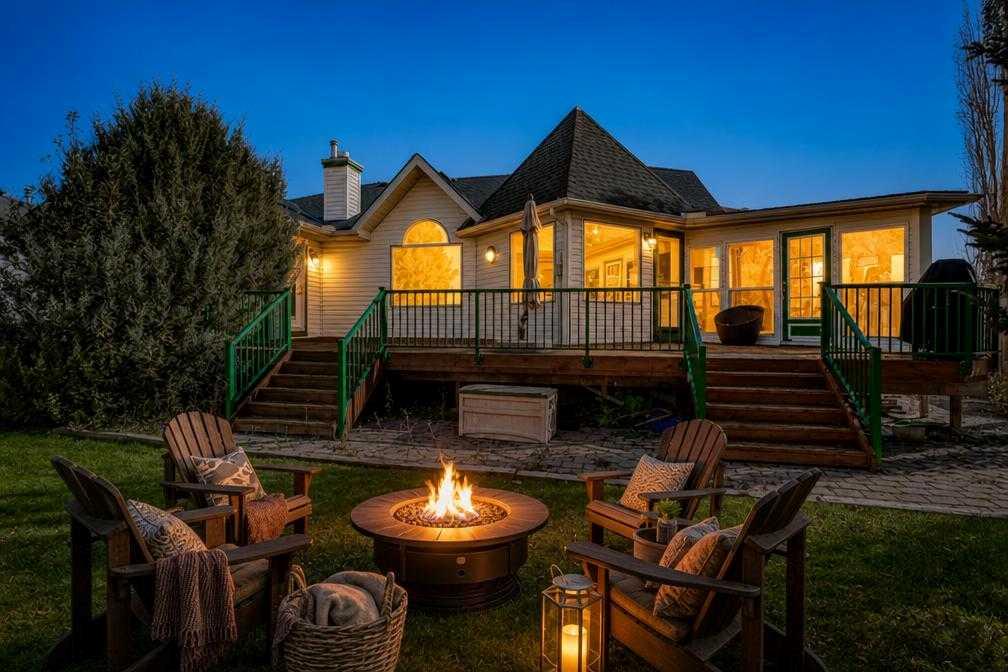
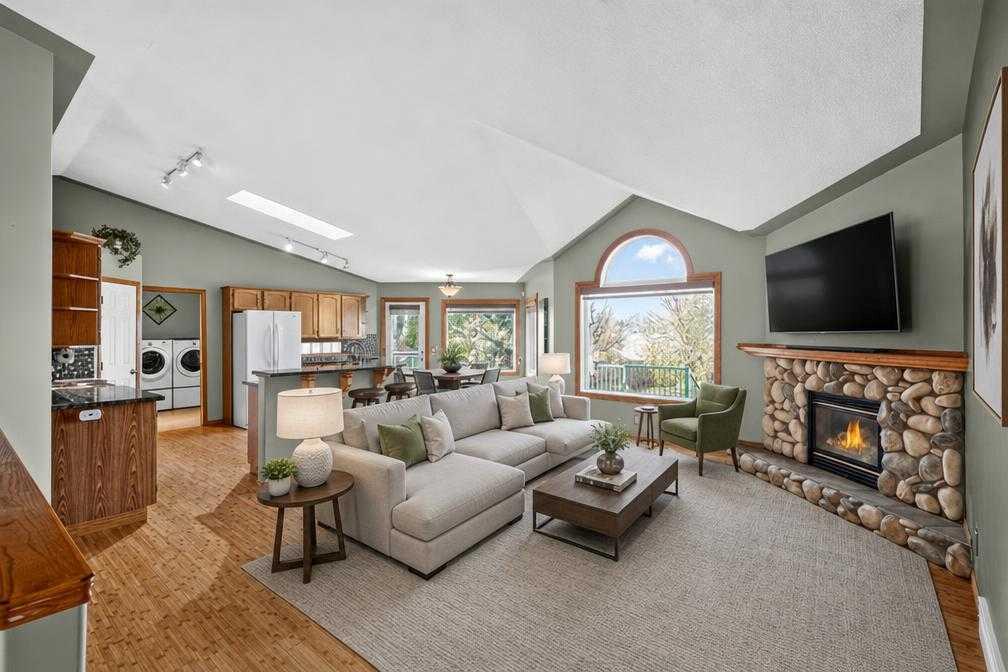
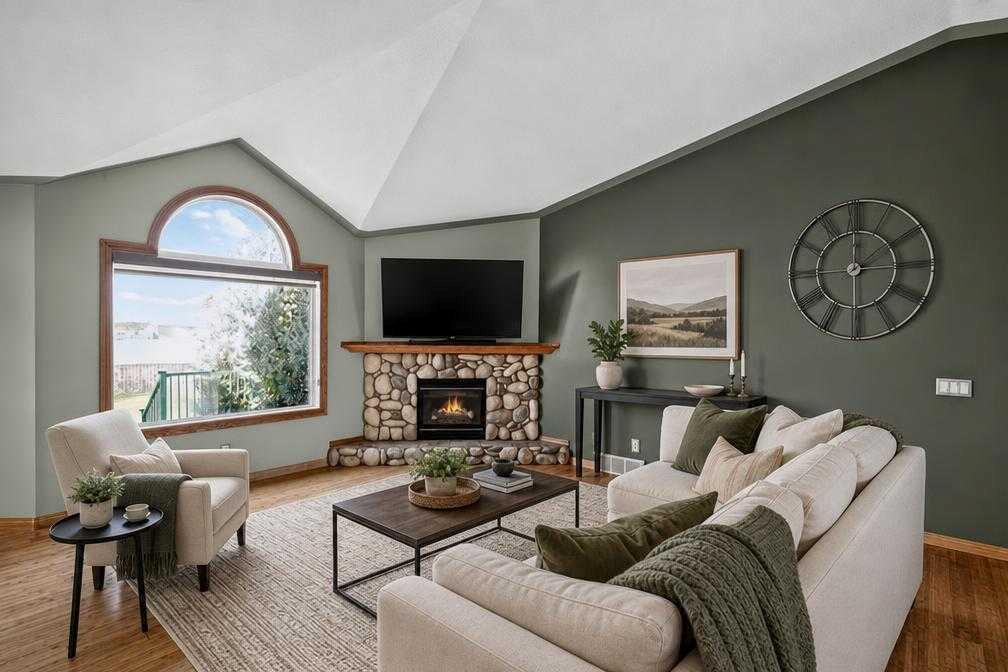
WELCOME HOME to this spacious bungalow, perfectly situated on an impressive ¼-acre lot in the heart of Langdon! Offering approximately 1,700 sq. ft. on the main level, plus a fully developed basement, this inviting home provides an abundance of space for families to gather, grow and make it their own. Step inside and appreciate the warmth and character of the home with bamboo flooring throughout the main living areas. The bright and spacious living area features vaulted ceilings, skylights and a beautiful s...

Read More

Essential Information

  • MLS® #
    A2349842
  • Full Bathrooms
    2
  • Partial Bathrooms
    1
  • Year Built
    1998
  • Property Type
    Detached
  • Property Style
    Bungalow
  • MLS® #
    A2349842
  • Full Bathrooms
    2
  • Partial Bathrooms
    1
  • Year Built
    1998
  • Property Type
    Detached
  • Property Style
    Bungalow
  • MLS® #
    A2349842
  • Full Bathrooms
    2
  • Partial Bathrooms
    1
  • Year Built
    1998
  • Property Type
    Detached
  • Property Style
    Bungalow

Community Information

  • Postal Code
    T0J 1X1
  • Postal Code
    T0J 1X1
  • Postal Code
    T0J 1X1

Services & Amenities

  • Parking
    Double Garage Attached
    Driveway
    Front Drive
    Garage Door Opener
    Garage Faces Front
  • Parking
    Double Garage Attached, Driveway, Front Drive, Garage Door Opener, Garage Faces Front
  • Parking
    Double Garage Attached
    Driveway
    Front Drive
    Garage Door Opener
    Garage Faces Front

Interior

  • Floor Finish
    Carpet
    Ceramic Tile
    Wood
  • Heating
    Forced Air
    Natural Gas
    Space Heater
  • Interior Feature
    High Ceilings
    Natural Woodwork
    Open Floorplan
    Pantry
    See Remarks
    Skylight(s)
    Sump Pump(s)
    Vaulted Ceiling(s)
    Vinyl Windows
    Walk-In Closet(s)
  • Floor Finish
    Carpet, Ceramic Tile, Wood
  • Heating
    Forced Air, Natural Gas, Space Heater
  • Interior Feature
    High Ceilings, Natural Woodwork, Open Floorplan, Pantry, See Remarks, Skylight(s), Sump Pump(s), Vaulted Ceiling(s), Vinyl Windows, Walk-In Closet(s)
  • Floor Finish
    Carpet
    Ceramic Tile
    Wood
  • Heating
    Forced Air
    Natural Gas
    Space Heater
  • Interior Feature
    High Ceilings
    Natural Woodwork
    Open Floorplan
    Pantry
    See Remarks
    Skylight(s)
    Sump Pump(s)
    Vaulted Ceiling(s)
    Vinyl Windows
    Walk-In Closet(s)

Exterior

  • Lot/Exterior Features
    Private Entrance
    Private Yard
  • Roof
    Asphalt Shingle
  • Construction
    Vinyl Siding
    Wood Frame
  • Lot/Exterior Features
    Private Entrance, Private Yard
  • Roof
    Asphalt Shingle
  • Construction
    Vinyl Siding, Wood Frame
  • Lot/Exterior Features
    Private Entrance
    Private Yard
  • Roof
    Asphalt Shingle
  • Construction
    Vinyl Siding
    Wood Frame

Additional Details

  • Zoning
    HR
  • Zoning
    HR
  • Zoning
    HR

$625,000

50 4 Street

Schedule Tour
Contact Agent

$2847/month
Est. Monthly Payment
$
$
%
Learn More