Ty Gibson / REAL BROKER

50 Sherwood Crescent W, House for sale in Ridgewood Lethbridge , Alberta , T1K 6G3

 MLS® # A2327722

4 bedrooms

3 bathrooms

1,252 sqft

Sign up to View

Days on Market

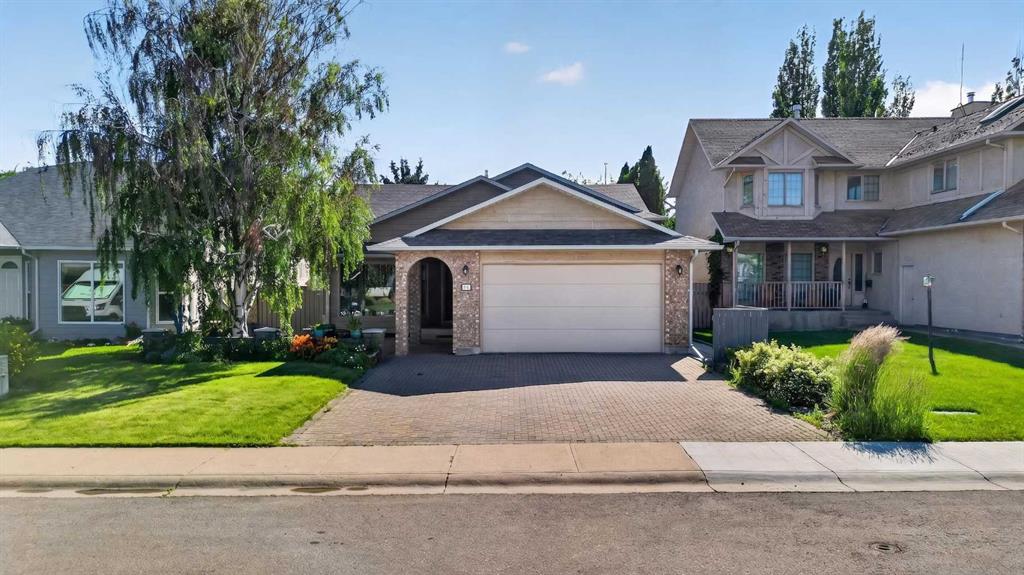
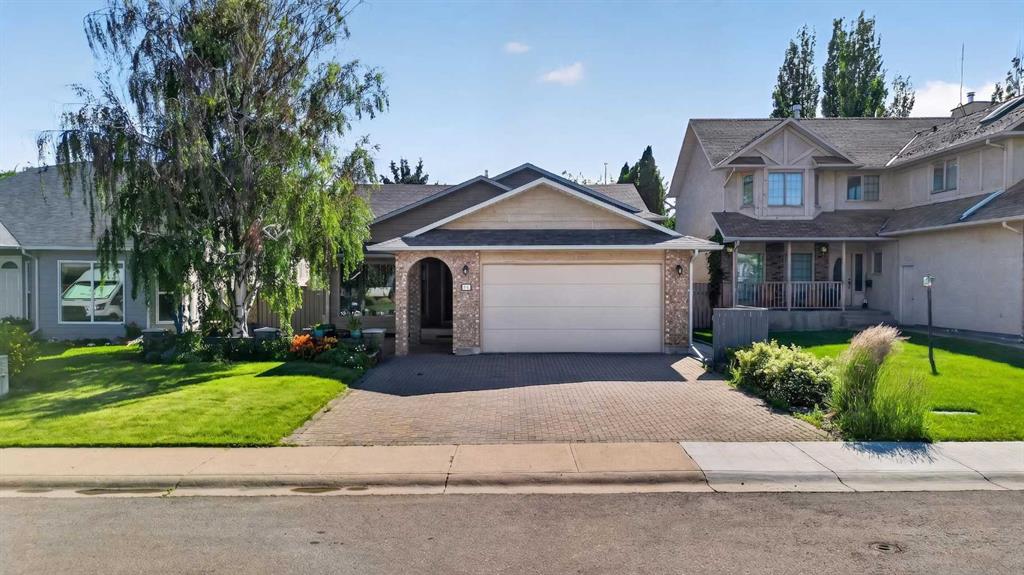
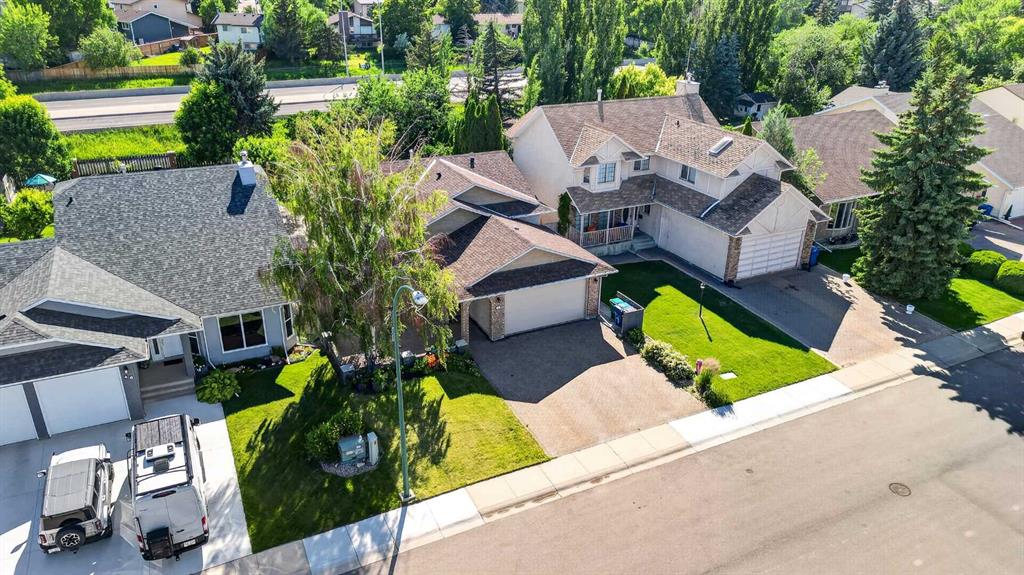
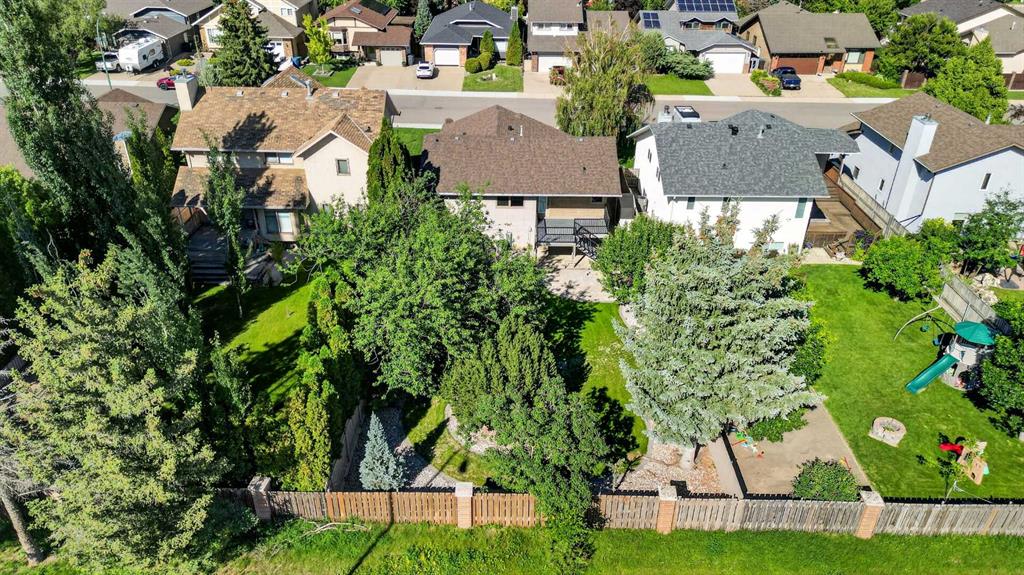
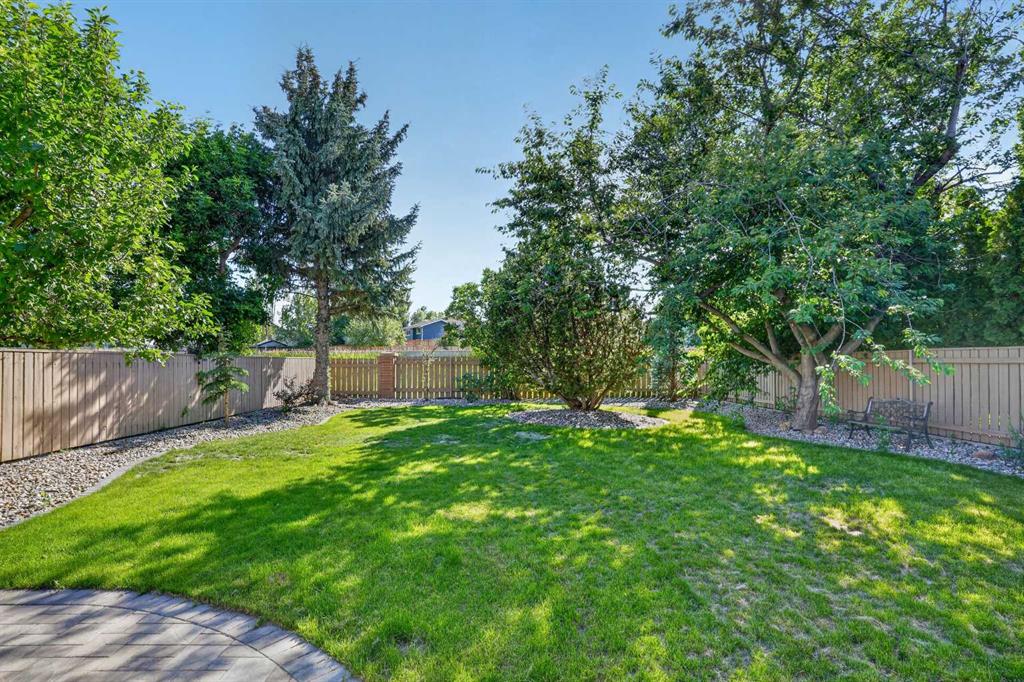
Located in the established west side community of Ridgewood, this beautifully updated three-level split offers a functional family layout, mature landscaping, and a location that continues to be one of Lethbridge's most desirable west side neighbourhoods. Situated just minutes from schools, shopping, the University of Lethbridge, and the coulee walking paths, this home combines modern updates with the charm of an established community. Inside, the main living room features soaring ceilings and a large front...

Read More

Essential Information

  • MLS® #
    A2327722
  • Full Bathrooms
    3
  • Year Built
    1987
  • Property Type
    Detached
  • Property Style
    3 Level Split
  • MLS® #
    A2327722
  • Full Bathrooms
    3
  • Year Built
    1987
  • Property Type
    Detached
  • Property Style
    3 Level Split
  • MLS® #
    A2327722
  • Full Bathrooms
    3
  • Year Built
    1987
  • Property Type
    Detached
  • Property Style
    3 Level Split

Community Information

  • Postal Code
    T1K 6G3
  • Postal Code
    T1K 6G3
  • Postal Code
    T1K 6G3

Services & Amenities

  • Parking
    Double Garage Attached
  • Parking
    Double Garage Attached
  • Parking
    Double Garage Attached

Interior

  • Floor Finish
    Carpet
    Linoleum
    Vinyl Plank
  • Heating
    Forced Air
  • Interior Feature
    Closet Organizers
    Granite Counters
    Kitchen Island
    Open Floorplan
    Vaulted Ceiling(s)
    Vinyl Windows
    Walk-In Closet(s)
  • Floor Finish
    Carpet, Linoleum, Vinyl Plank
  • Heating
    Forced Air
  • Interior Feature
    Closet Organizers, Granite Counters, Kitchen Island, Open Floorplan, Vaulted Ceiling(s), Vinyl Windows, Walk-In Closet(s)
  • Floor Finish
    Carpet
    Linoleum
    Vinyl Plank
  • Heating
    Forced Air
  • Interior Feature
    Closet Organizers
    Granite Counters
    Kitchen Island
    Open Floorplan
    Vaulted Ceiling(s)
    Vinyl Windows
    Walk-In Closet(s)

Exterior

  • Lot/Exterior Features
    BBQ gas line
    None
  • Roof
    Asphalt Shingle
  • Construction
    Brick
    Composite Siding
    Stucco
  • Lot/Exterior Features
    BBQ gas line, None
  • Roof
    Asphalt Shingle
  • Construction
    Brick, Composite Siding, Stucco
  • Lot/Exterior Features
    BBQ gas line
    None
  • Roof
    Asphalt Shingle
  • Construction
    Brick
    Composite Siding
    Stucco

Additional Details

  • Zoning
    R-L
  • Zoning
    R-L
  • Zoning
    R-L

$529,900

50 Sherwood Crescent W

Schedule Tour
Contact Agent

$2414/month
Est. Monthly Payment
$
$
%
Learn More