Brenda Bowness / Century 21 Maximum

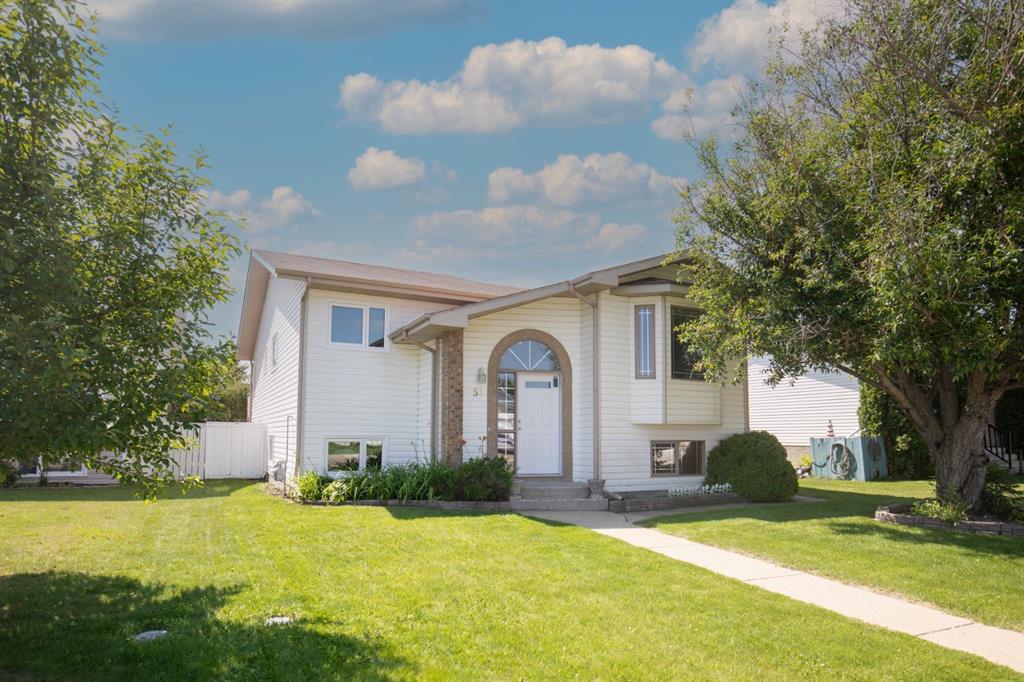
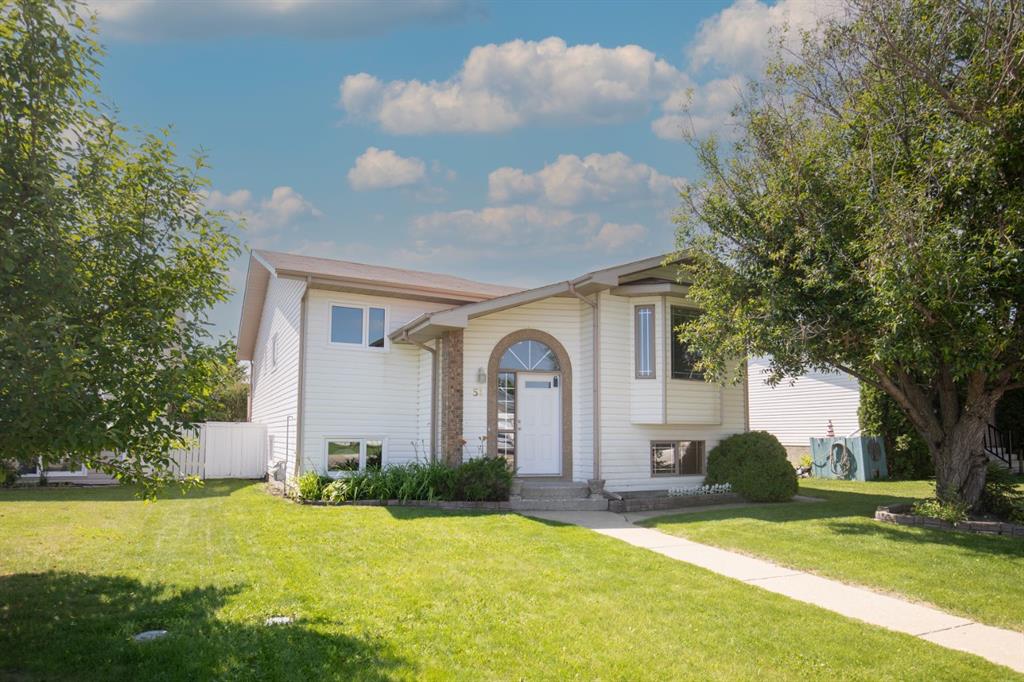
51 Duston Street , House for sale in Deer Park Estates Red Deer , Alberta , T4R 2K4

 MLS® # A2328750

5 bedrooms

3 bathrooms

1,205 sqft

Sign up to View

Days on Market

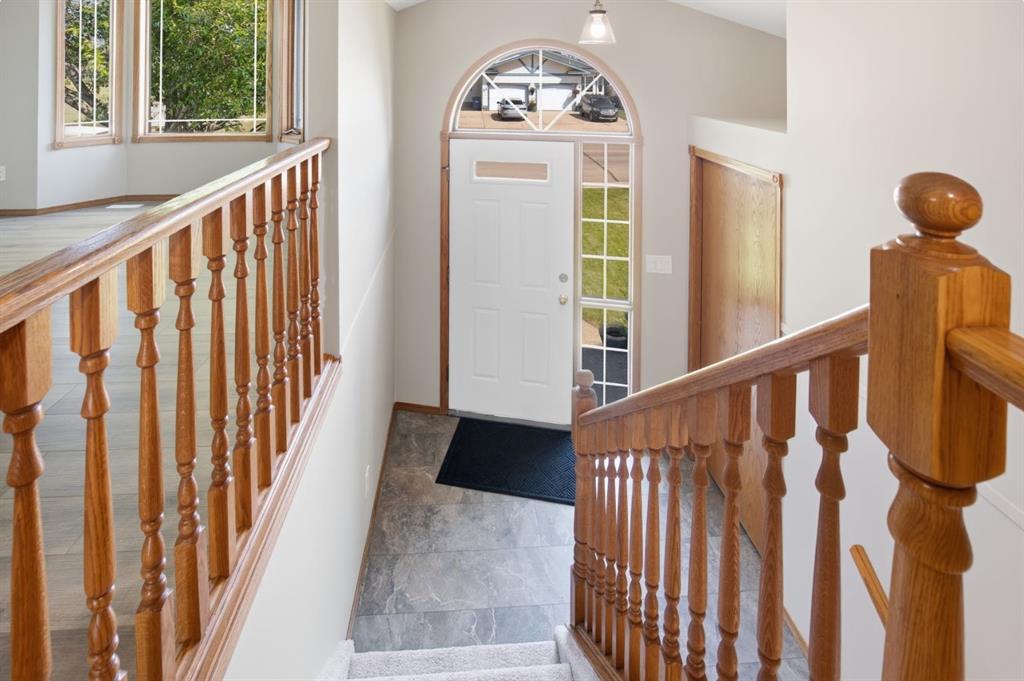
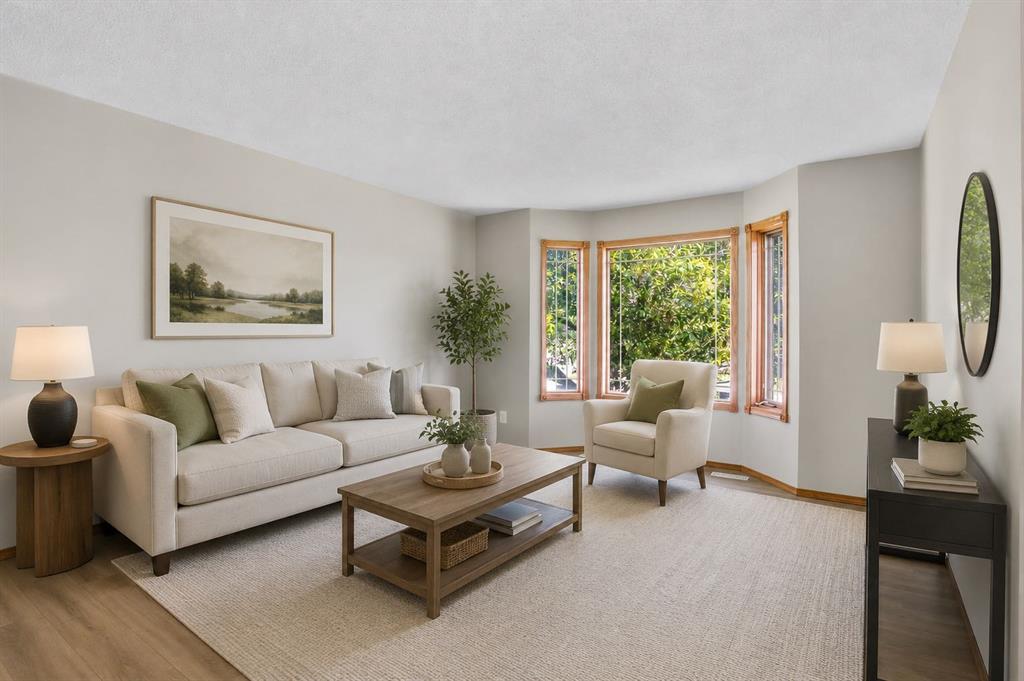
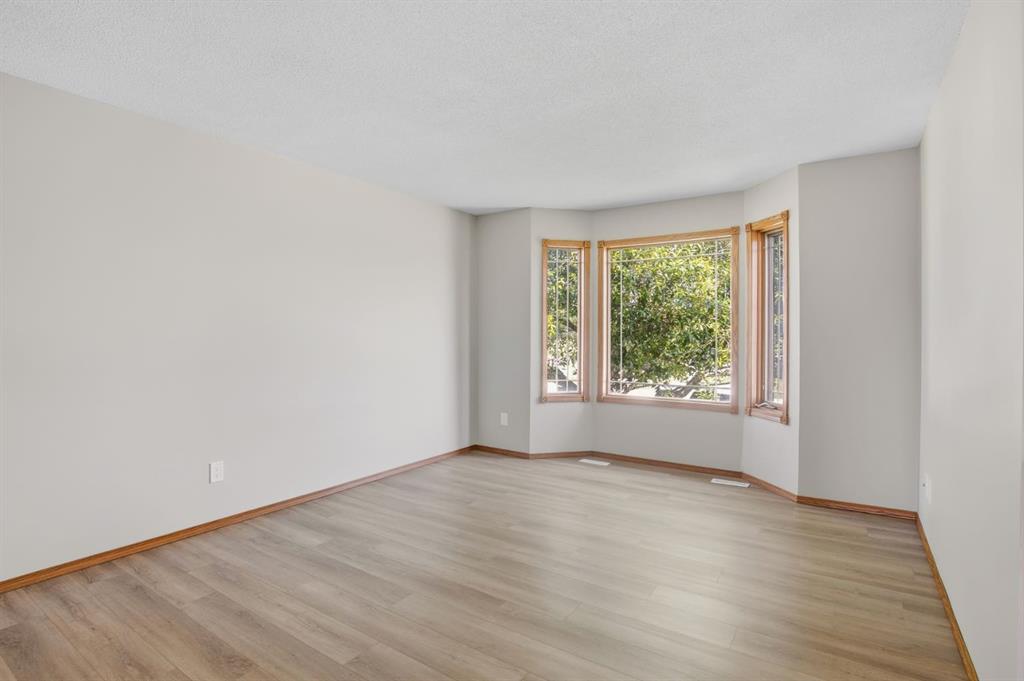
Open House Saturday, July 18th from 1:00 p.m. - 3:00 p.m. Located in the desirable community of Deer Park, just steps from Holy Family Elementary School and a nearby playground, this beautifully updated bi-level is sure to impress. From the moment you arrive, you’ll appreciate the exceptional curb appeal and pride of ownership that shines throughout this meticulously maintained home. The bright, functional floor plan offers five bedrooms in total, with three on the main level and two additional bedrooms dow...

Read More

Essential Information

  • MLS® #
    A2328750
  • Full Bathrooms
    3
  • Year Built
    1993
  • Property Type
    Detached
  • Property Style
    Bi-Level
  • MLS® #
    A2328750
  • Full Bathrooms
    3
  • Year Built
    1993
  • Property Type
    Detached
  • Property Style
    Bi-Level
  • MLS® #
    A2328750
  • Full Bathrooms
    3
  • Year Built
    1993
  • Property Type
    Detached
  • Property Style
    Bi-Level

Community Information

  • Postal Code
    T4R 2K4
  • Postal Code
    T4R 2K4
  • Postal Code
    T4R 2K4

Services & Amenities

  • Parking
    Alley Access
    Double Garage Detached
  • Parking
    Alley Access, Double Garage Detached
  • Parking
    Alley Access
    Double Garage Detached

Interior

  • Floor Finish
    Carpet
    Vinyl
    Vinyl Plank
  • Heating
    In Floor
    Forced Air
  • Interior Feature
    Built-in Features
    Central Vacuum
    Closet Organizers
    Kitchen Island
    No Smoking Home
    Pantry
    Recessed Lighting
    Separate Entrance
    Storage
  • Floor Finish
    Carpet, Vinyl, Vinyl Plank
  • Heating
    In Floor, Forced Air
  • Interior Feature
    Built-in Features, Central Vacuum, Closet Organizers, Kitchen Island, No Smoking Home, Pantry, Recessed Lighting, Separate Entrance, Storage
  • Floor Finish
    Carpet
    Vinyl
    Vinyl Plank
  • Heating
    In Floor
    Forced Air
  • Interior Feature
    Built-in Features
    Central Vacuum
    Closet Organizers
    Kitchen Island
    No Smoking Home
    Pantry
    Recessed Lighting
    Separate Entrance
    Storage

Exterior

  • Lot/Exterior Features
    Fire Pit
  • Roof
    Asphalt Shingle
  • Construction
    Wood Frame
  • Lot/Exterior Features
    Fire Pit
  • Roof
    Asphalt Shingle
  • Construction
    Wood Frame
  • Lot/Exterior Features
    Fire Pit
  • Roof
    Asphalt Shingle
  • Construction
    Wood Frame

Additional Details

  • Zoning
    R-L
  • Zoning
    R-L
  • Zoning
    R-L

$465,000

51 Duston Street

Schedule Tour
Contact Agent

$2118/month
Est. Monthly Payment
$
$
%
Learn More