Marilou Yampolsky / Coldwell Banker OnTrack Realty

5206 33A Avenue , House for sale in Creekview Camrose , Alberta , T4V 4E2

 MLS® # A2333770

5 bedrooms

4 bathrooms

1,514 sqft

Sign up to View

Days on Market

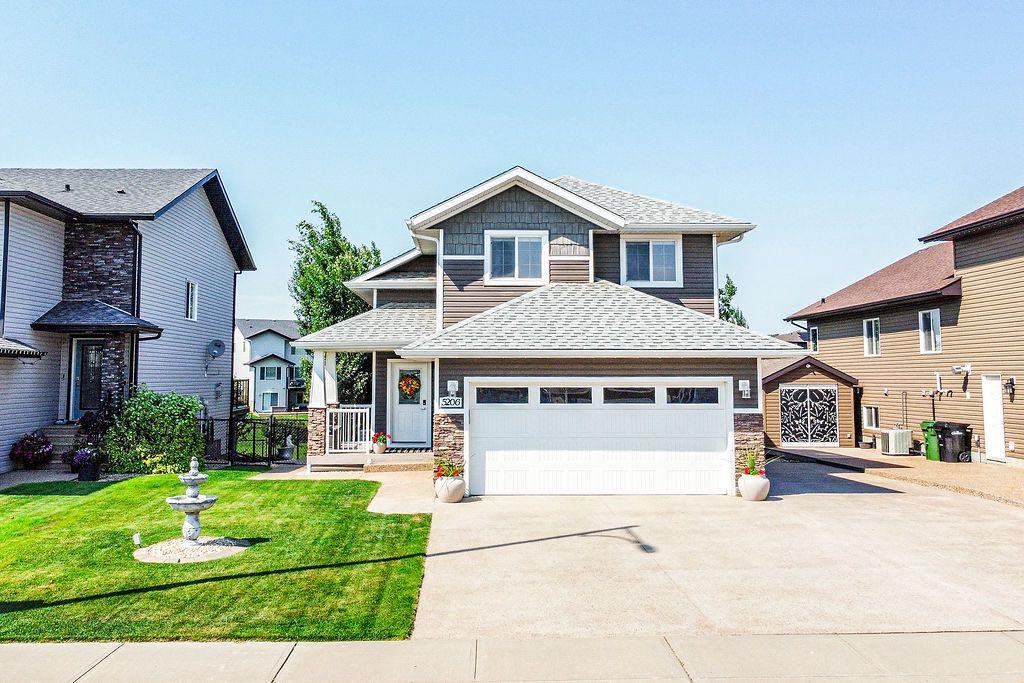
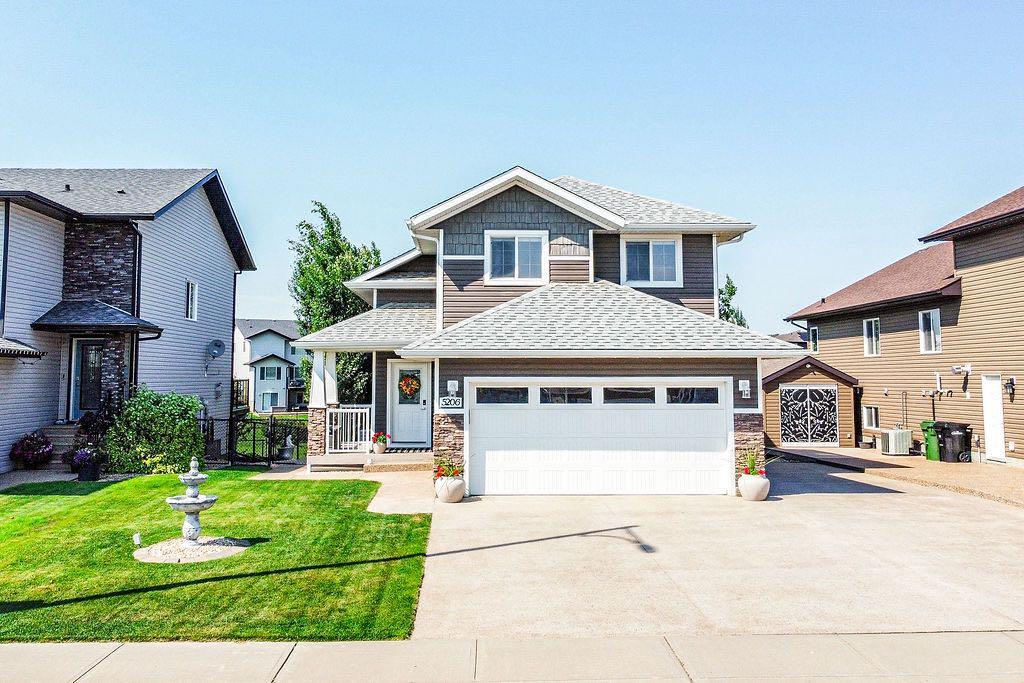
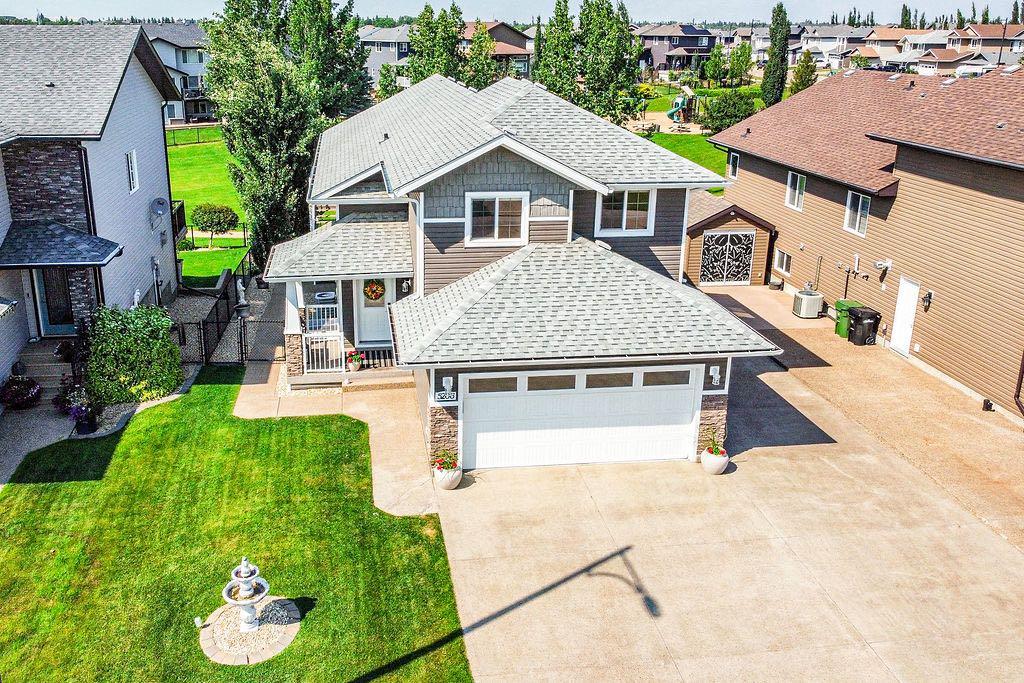
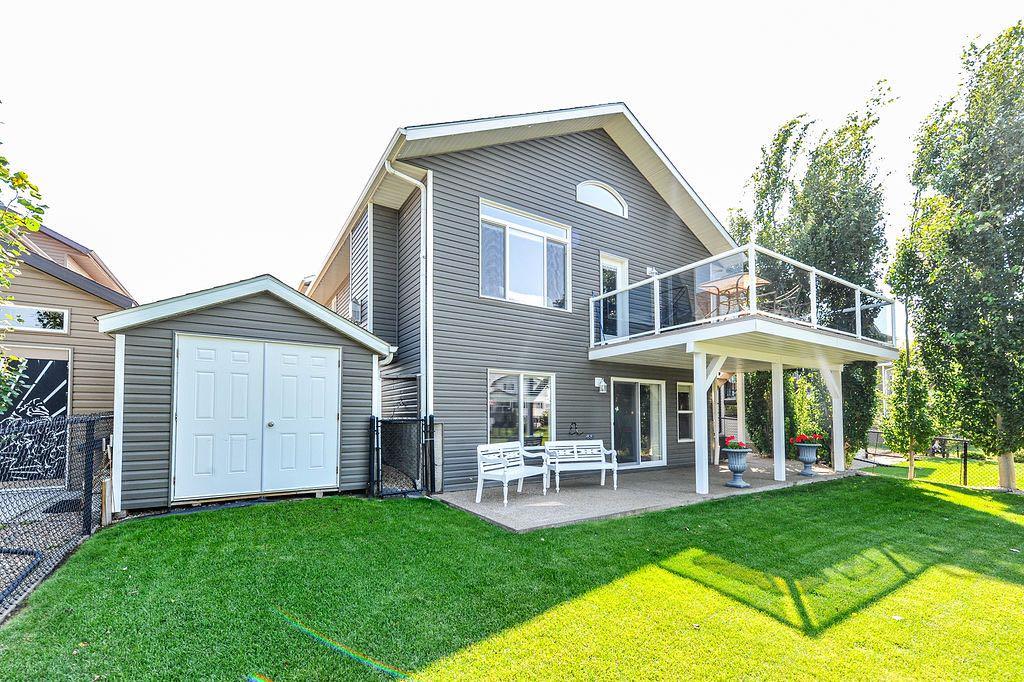
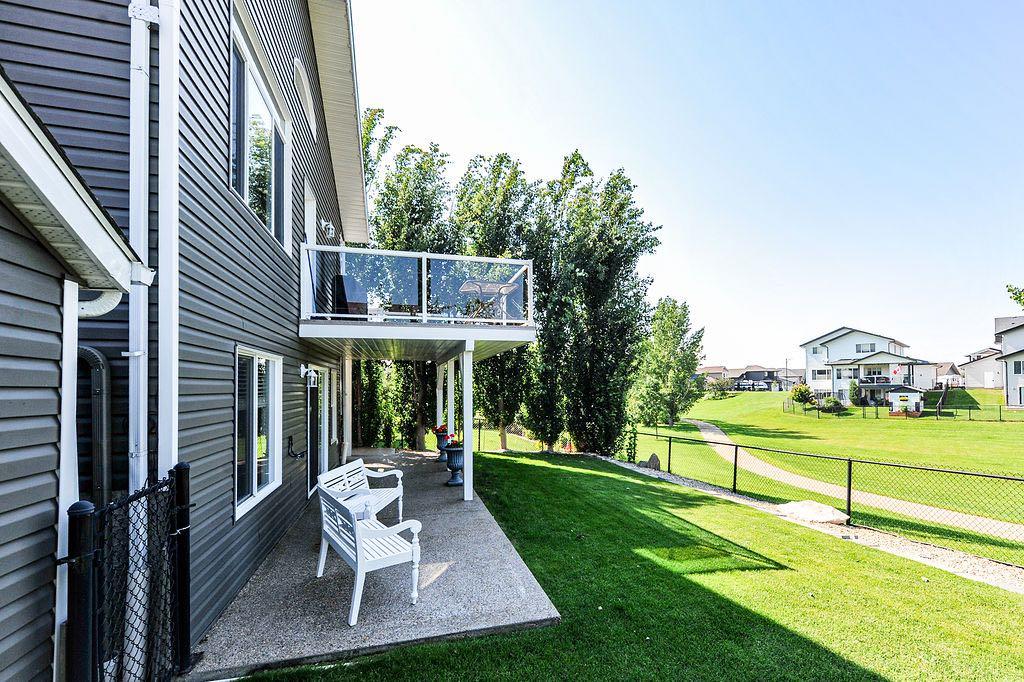
Rarely does a home come along in Creekview that offers this much space, style and an incredible park-side setting! Backing onto green space with beautiful views, this polished walk-out home features a unique split-level layout with 1514sq ft, 5 bedrooms and 4 bathrooms, designed with family living and entertaining in mind. The main level is filled with natural light, featuring beautiful hardwood floors, vaulted ceilings and huge windows overlooking the park. The spacious kitchen offers an abundance of cabi...

Read More

Essential Information

  • MLS® #
    A2333770
  • Full Bathrooms
    3
  • Partial Bathrooms
    1
  • Year Built
    2012
  • Property Type
    Detached
  • Property Style
    3 Level Split
  • MLS® #
    A2333770
  • Full Bathrooms
    3
  • Partial Bathrooms
    1
  • Year Built
    2012
  • Property Type
    Detached
  • Property Style
    3 Level Split
  • MLS® #
    A2333770
  • Full Bathrooms
    3
  • Partial Bathrooms
    1
  • Year Built
    2012
  • Property Type
    Detached
  • Property Style
    3 Level Split

Community Information

  • Postal Code
    T4V 4E2
  • Postal Code
    T4V 4E2
  • Postal Code
    T4V 4E2

Services & Amenities

  • Parking
    Double Garage Attached
  • Parking
    Double Garage Attached
  • Parking
    Double Garage Attached

Interior

  • Floor Finish
    Carpet
    Hardwood
    Tile
  • Heating
    Fireplace(s)
    Forced Air
  • Interior Feature
    Central Vacuum
    Kitchen Island
    Open Floorplan
    Pantry
    Sump Pump(s)
    Vaulted Ceiling(s)
    Vinyl Windows
    Walk-In Closet(s)
  • Floor Finish
    Carpet, Hardwood, Tile
  • Heating
    Fireplace(s), Forced Air
  • Interior Feature
    Central Vacuum, Kitchen Island, Open Floorplan, Pantry, Sump Pump(s), Vaulted Ceiling(s), Vinyl Windows, Walk-In Closet(s)
  • Floor Finish
    Carpet
    Hardwood
    Tile
  • Heating
    Fireplace(s)
    Forced Air
  • Interior Feature
    Central Vacuum
    Kitchen Island
    Open Floorplan
    Pantry
    Sump Pump(s)
    Vaulted Ceiling(s)
    Vinyl Windows
    Walk-In Closet(s)

Exterior

  • Lot/Exterior Features
    Other
  • Roof
    Asphalt Shingle
  • Construction
    Wood Frame
  • Lot/Exterior Features
    Other
  • Roof
    Asphalt Shingle
  • Construction
    Wood Frame
  • Lot/Exterior Features
    Other
  • Roof
    Asphalt Shingle
  • Construction
    Wood Frame

Additional Details

  • Zoning
    R1
  • Zoning
    R1
  • Zoning
    R1

$639,900

5206 33A Avenue

Schedule Tour
Contact Agent

$2914/month
Est. Monthly Payment
$
$
%
Learn More