Bradley Somer / REMAX Innovations

524 Midtown Street SW Airdrie , Alberta , T4B 4E2

 MLS® # A2337729

3 bedrooms

3 bathrooms

1,487 sqft

Sign up to View

Days on Market

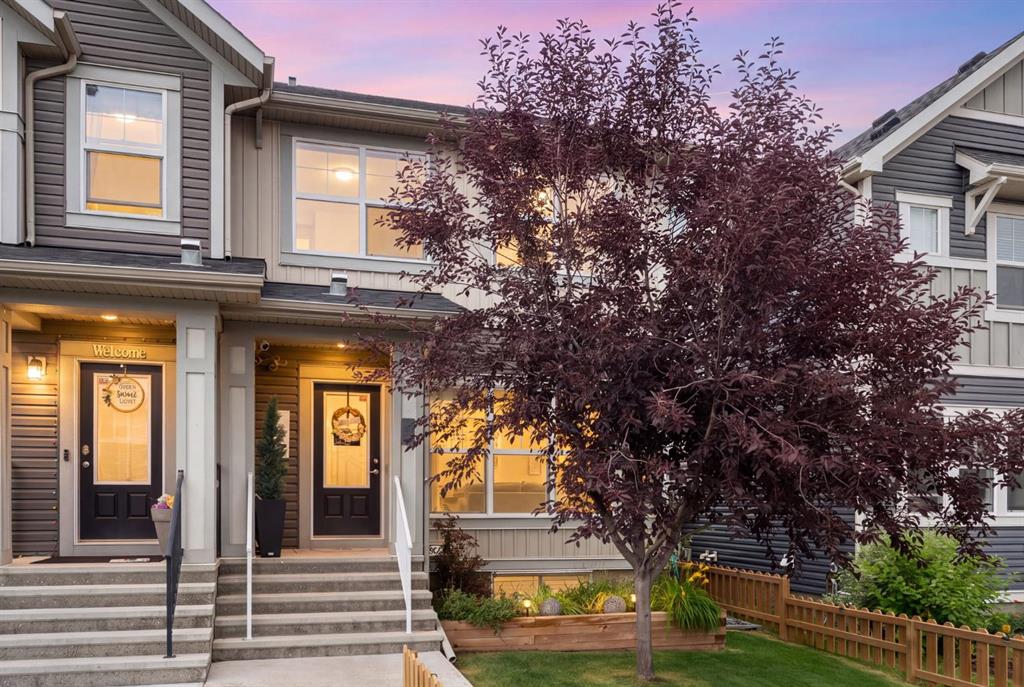
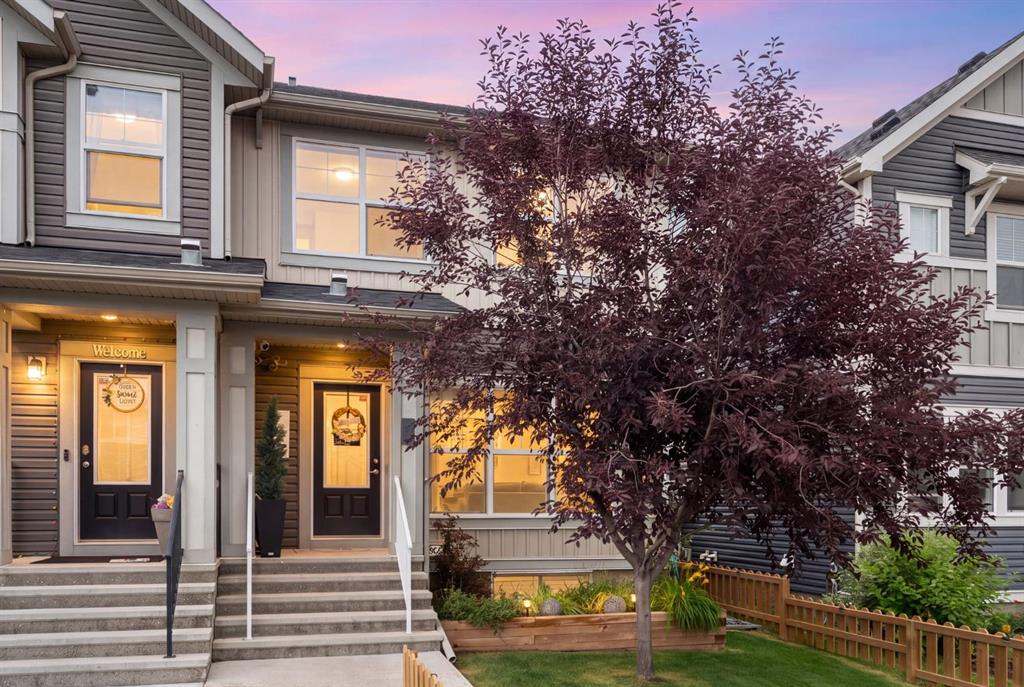
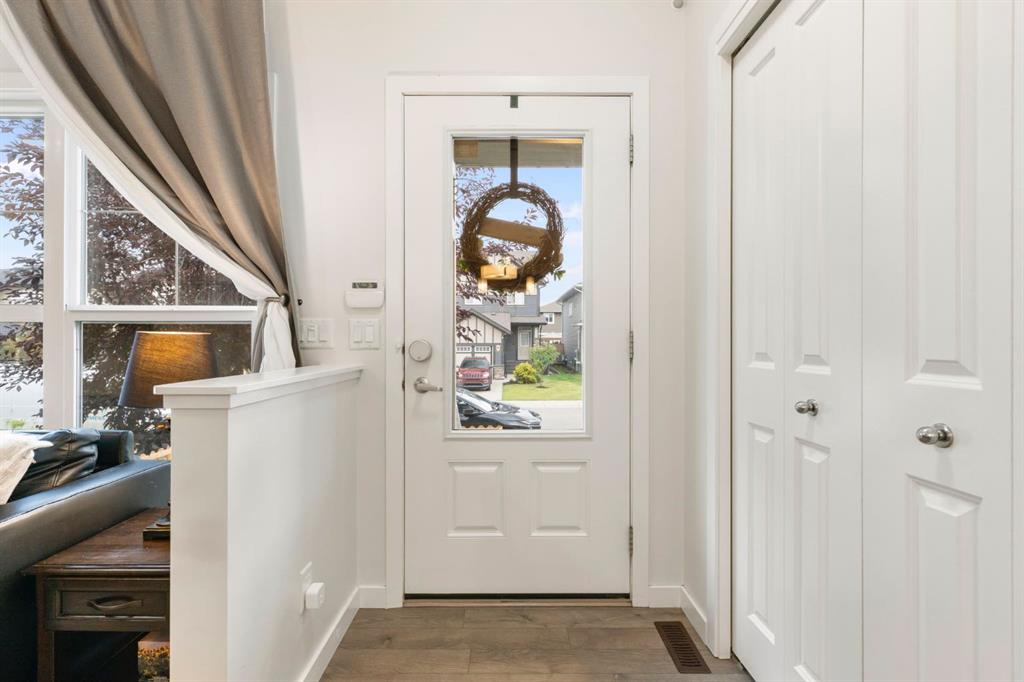
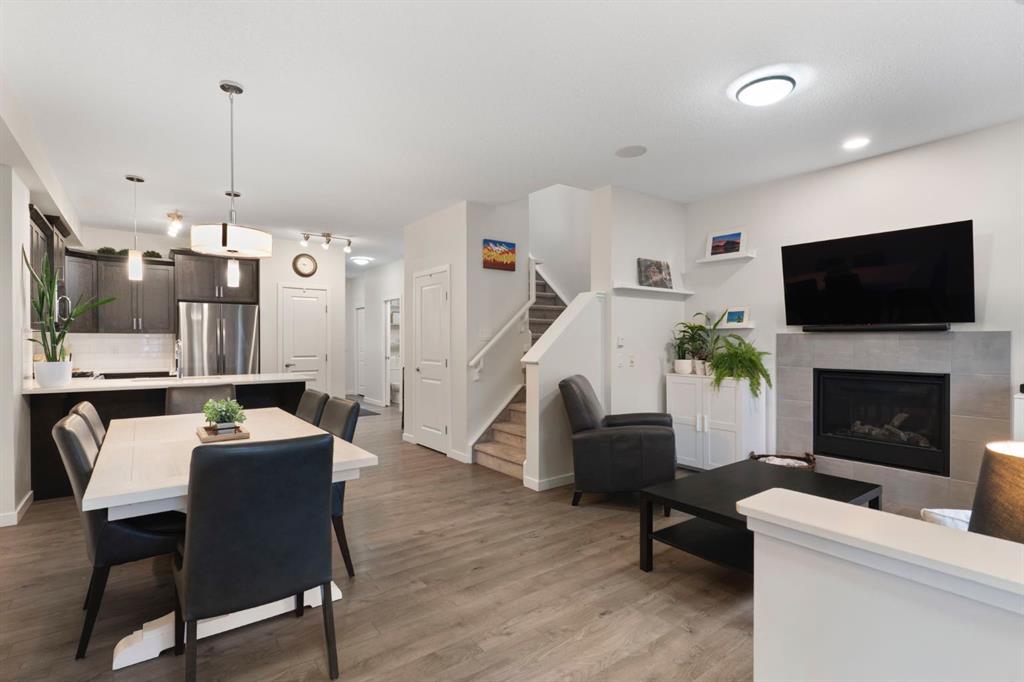
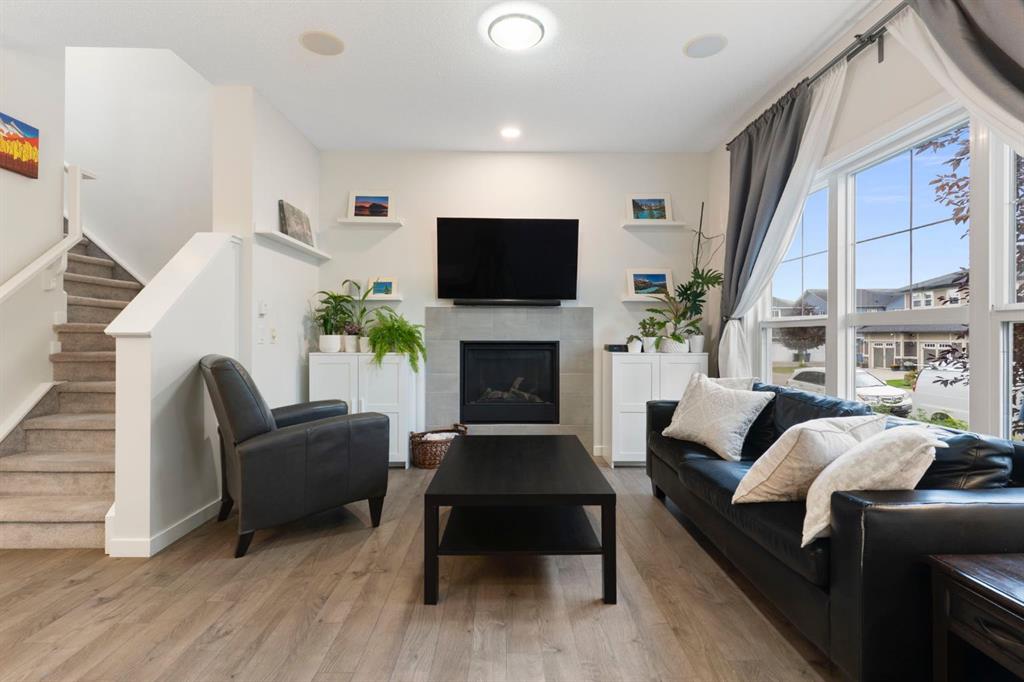
Don't miss this one! Welcome home to this amazing semi-detached home on a peaceful street in the heart of Midtown! Inside on the main, you'll find a gorgeous living room with tile surround gas fire place, overlooking a tree lined street. There's a separate dining area and a gorgeous chef's kitchen, stone counters and stainless steel appliances await! Imagine creating meals on the gas range and memories with friends and family hanging out at the breakfast bar and visiting! Rounding out the main floor is a po...

Read More

Essential Information

  • MLS® #
    A2337729
  • Full Bathrooms
    2
  • Partial Bathrooms
    1
  • Year Built
    2016
  • Property Type
    Semi Detached (Half Duplex)
  • Property Style
    2 Storey
    Attached-Side by Side
  • MLS® #
    A2337729
  • Full Bathrooms
    2
  • Partial Bathrooms
    1
  • Year Built
    2016
  • Property Type
    Semi Detached (Half Duplex)
  • Property Style
    2 Storey, Attached-Side by Side
  • MLS® #
    A2337729
  • Full Bathrooms
    2
  • Partial Bathrooms
    1
  • Year Built
    2016
  • Property Type
    Semi Detached (Half Duplex)
  • Property Style
    2 Storey
    Attached-Side by Side

Community Information

  • Postal Code
    T4B 4E2
  • Postal Code
    T4B 4E2
  • Postal Code
    T4B 4E2

Services & Amenities

  • Parking
    Single Garage Attached
  • Parking
    Single Garage Attached
  • Parking
    Single Garage Attached

Interior

  • Floor Finish
    Carpet
    Laminate
  • Heating
    Forced Air
    Natural Gas
  • Interior Feature
    Central Vacuum
    Kitchen Island
    No Smoking Home
    Open Floorplan
    Stone Counters
    Storage
    Vinyl Windows
  • Floor Finish
    Carpet, Laminate
  • Heating
    Forced Air, Natural Gas
  • Interior Feature
    Central Vacuum, Kitchen Island, No Smoking Home, Open Floorplan, Stone Counters, Storage, Vinyl Windows
  • Floor Finish
    Carpet
    Laminate
  • Heating
    Forced Air
    Natural Gas
  • Interior Feature
    Central Vacuum
    Kitchen Island
    No Smoking Home
    Open Floorplan
    Stone Counters
    Storage
    Vinyl Windows

Exterior

  • Lot/Exterior Features
    BBQ gas line
    Private Yard
  • Roof
    Asphalt Shingle
  • Construction
    Vinyl Siding
    Wood Frame
  • Lot/Exterior Features
    BBQ gas line, Private Yard
  • Roof
    Asphalt Shingle
  • Construction
    Vinyl Siding, Wood Frame
  • Lot/Exterior Features
    BBQ gas line
    Private Yard
  • Roof
    Asphalt Shingle
  • Construction
    Vinyl Siding
    Wood Frame

Additional Details

  • Zoning
    DC-42
  • Zoning
    DC-42
  • Zoning
    DC-42

$475,000

524 Midtown Street SW

Schedule Tour
Contact Agent

$2164/month
Est. Monthly Payment
$
$
%
Learn More