LISA HARTIGAN / COLDWELL BANKER UNITED

54 Poplar Crescent , House for sale in Gregoire Lake Gregoire Lake Estates , Alberta , T0P 1J0

 MLS® # A2349800

3 bedrooms

3 bathrooms

2,869 sqft

Sign up to View

Days on Market

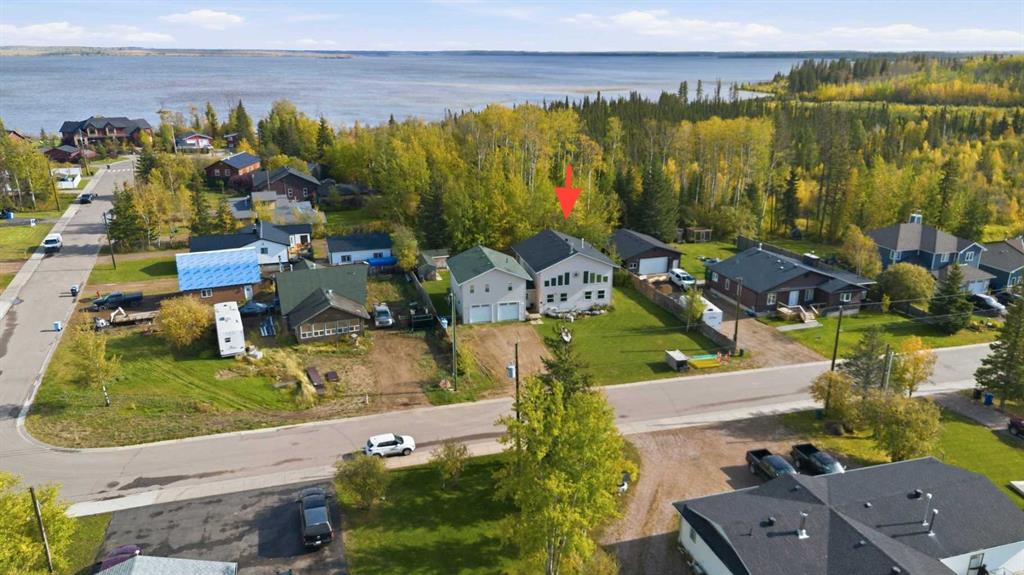
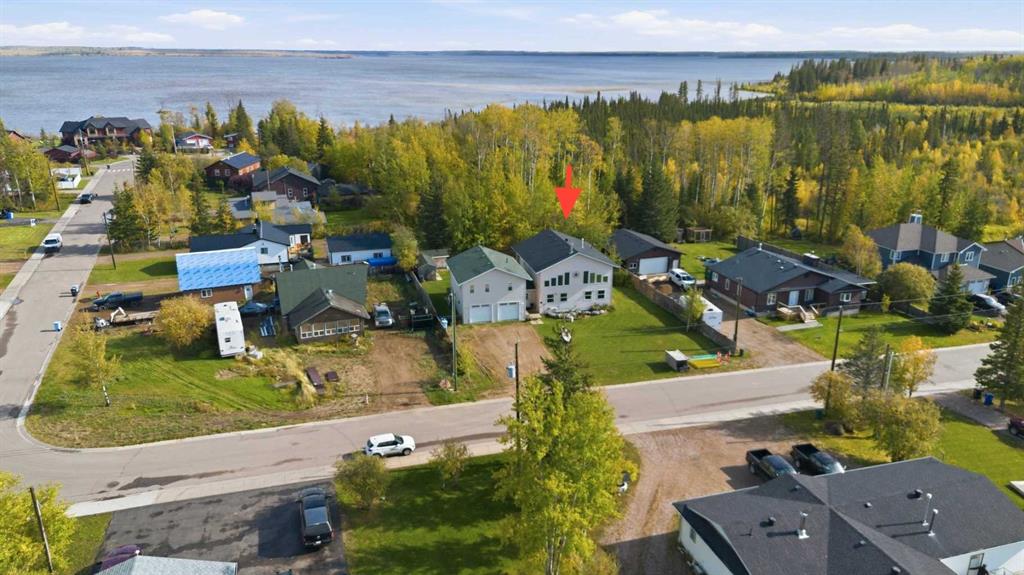
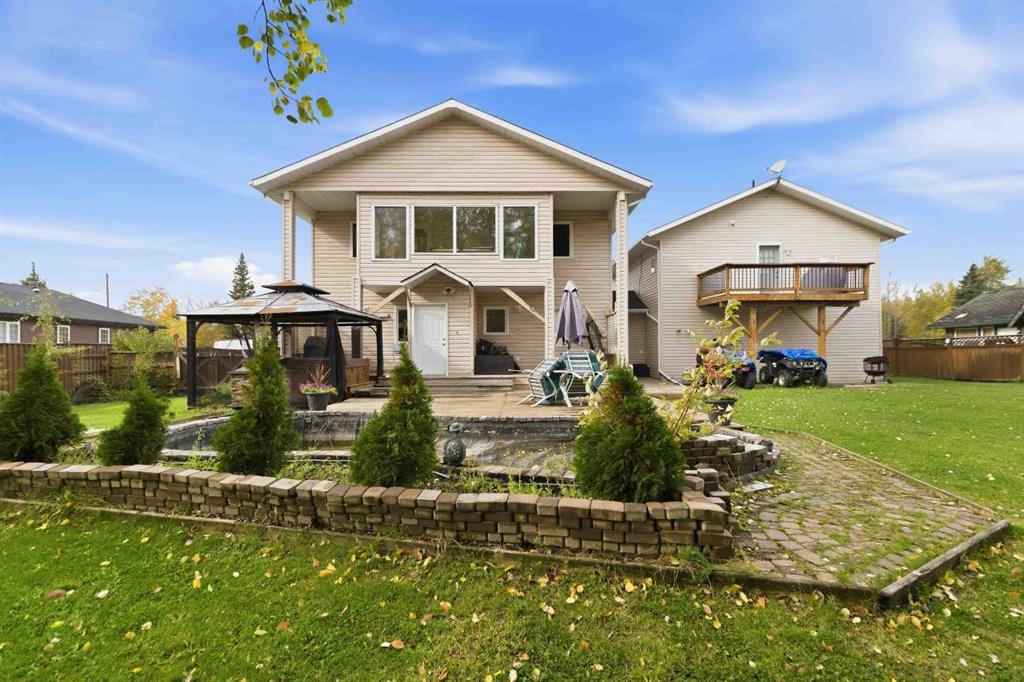
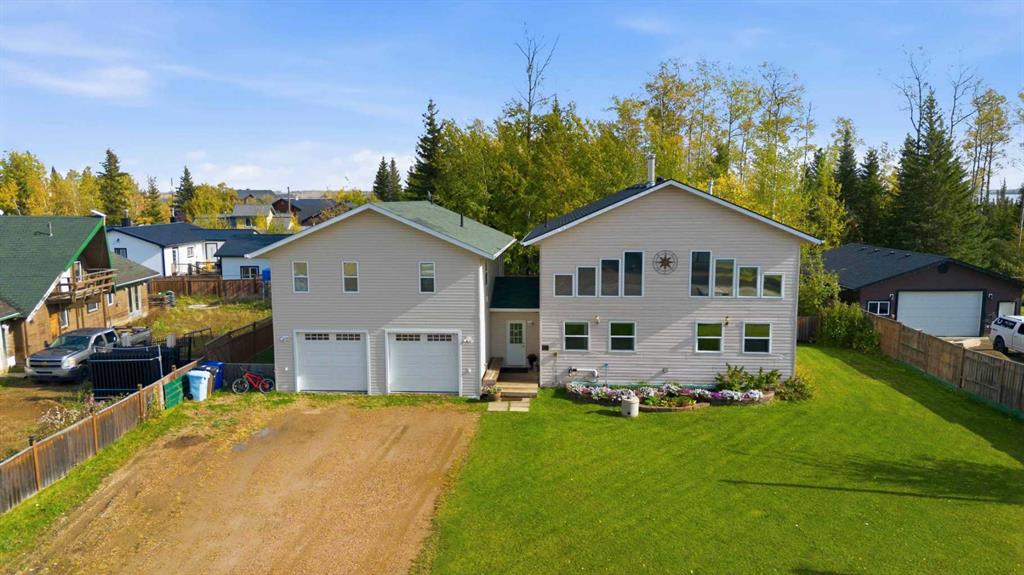
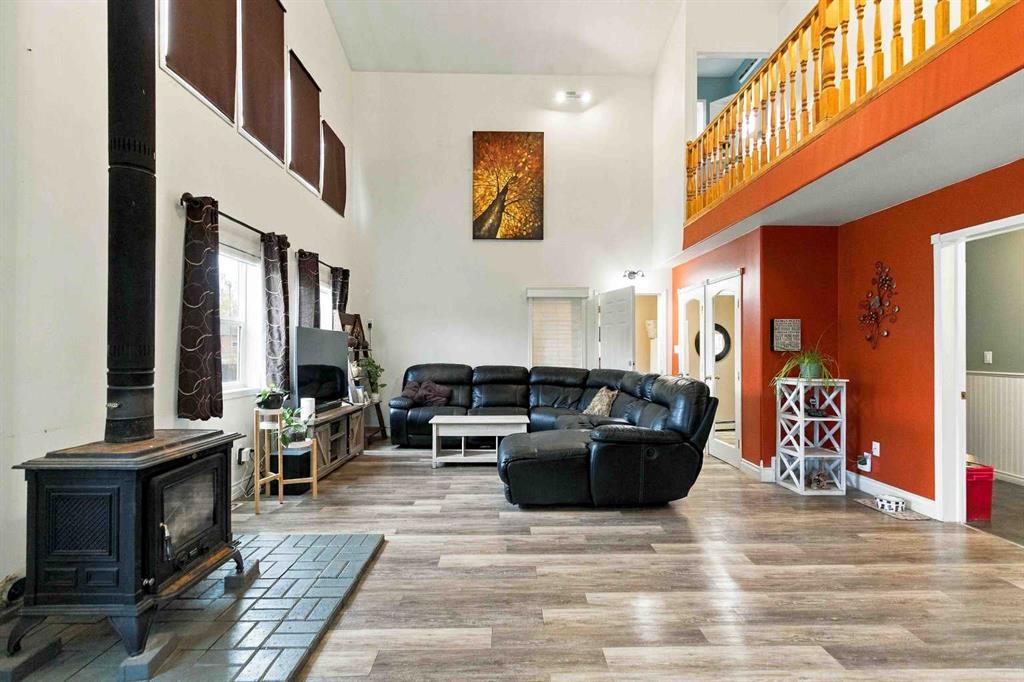
ONE-OF-A-KIND LIVING IN GREGOIRE LAKE ESTATES! TWO SEPARATE LIVING SPACES, INCREDIBLE LAKE LIVING & AN AMAZING PRICE—all wrapped into one unique property! Discover an incredible opportunity to enjoy space, privacy and the ultimate Northern Alberta lifestyle with just under 2,900 sq ft of living space, lake access and year-round outdoor recreation right from your doorstep. Imagine leaving home on your snowmobile or quad, spending the day fishing, snowshoeing or exploring, then heading down to Gregoire Lake t...

Read More

Essential Information

  • MLS® #
    A2349800
  • Full Bathrooms
    2
  • Partial Bathrooms
    1
  • Year Built
    2000
  • Property Type
    Detached
  • Property Style
    1 and Half Storey
  • MLS® #
    A2349800
  • Full Bathrooms
    2
  • Partial Bathrooms
    1
  • Year Built
    2000
  • Property Type
    Detached
  • Property Style
    1 and Half Storey
  • MLS® #
    A2349800
  • Full Bathrooms
    2
  • Partial Bathrooms
    1
  • Year Built
    2000
  • Property Type
    Detached
  • Property Style
    1 and Half Storey

Community Information

  • Postal Code
    T0P 1J0
  • Postal Code
    T0P 1J0
  • Postal Code
    T0P 1J0

Services & Amenities

  • Parking
    Double Garage Attached
    Heated Garage
    Insulated
    Oversized
  • Parking
    Double Garage Attached, Heated Garage, Insulated, Oversized
  • Parking
    Double Garage Attached
    Heated Garage
    Insulated
    Oversized

Interior

  • Floor Finish
    Hardwood
    Laminate
    Tile
    Vinyl Plank
  • Heating
    Boiler
    High Efficiency
    In Floor
    Forced Air
    Hot Water
    Natural Gas
  • Interior Feature
    Built-in Features
    Central Vacuum
    Closet Organizers
    Double Vanity
    High Ceilings
    Kitchen Island
    Open Floorplan
    Storage
    Walk-In Closet(s)
  • Floor Finish
    Hardwood, Laminate, Tile, Vinyl Plank
  • Heating
    Boiler, High Efficiency, In Floor, Forced Air, Hot Water, Natural Gas
  • Interior Feature
    Built-in Features, Central Vacuum, Closet Organizers, Double Vanity, High Ceilings, Kitchen Island, Open Floorplan, Storage, Walk-In Closet(s)
  • Floor Finish
    Hardwood
    Laminate
    Tile
    Vinyl Plank
  • Heating
    Boiler
    High Efficiency
    In Floor
    Forced Air
    Hot Water
    Natural Gas
  • Interior Feature
    Built-in Features
    Central Vacuum
    Closet Organizers
    Double Vanity
    High Ceilings
    Kitchen Island
    Open Floorplan
    Storage
    Walk-In Closet(s)

Exterior

  • Lot/Exterior Features
    Private Yard
  • Roof
    Asphalt Shingle
  • Construction
    Vinyl Siding
  • Lot/Exterior Features
    Private Yard
  • Roof
    Asphalt Shingle
  • Construction
    Vinyl Siding
  • Lot/Exterior Features
    Private Yard
  • Roof
    Asphalt Shingle
  • Construction
    Vinyl Siding

Additional Details

  • Zoning
    CR
  • Zoning
    CR
  • Zoning
    CR

$474,888

54 Poplar Crescent

Schedule Tour
Contact Agent

$2163/month
Est. Monthly Payment
$
$
%
Learn More