JUSTIN TAUPERT / EXP REALTY

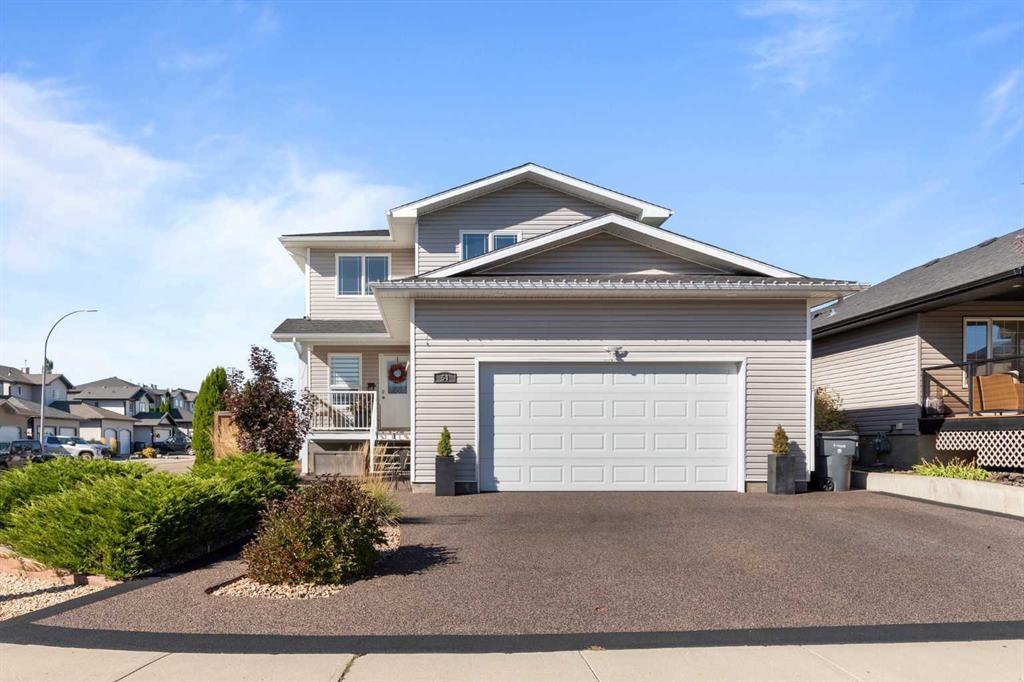
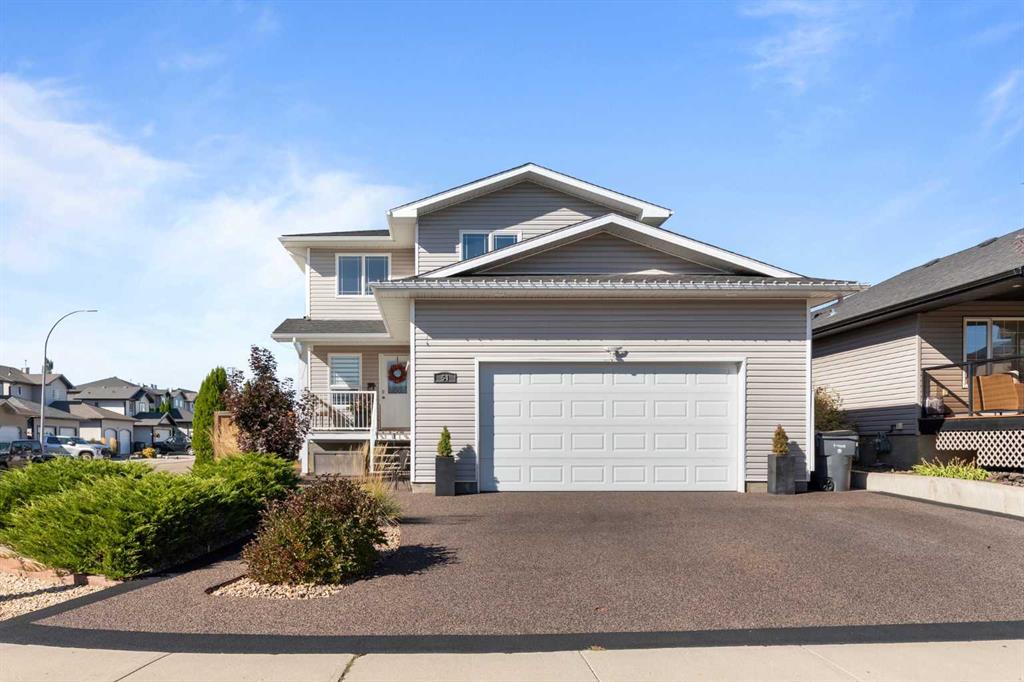
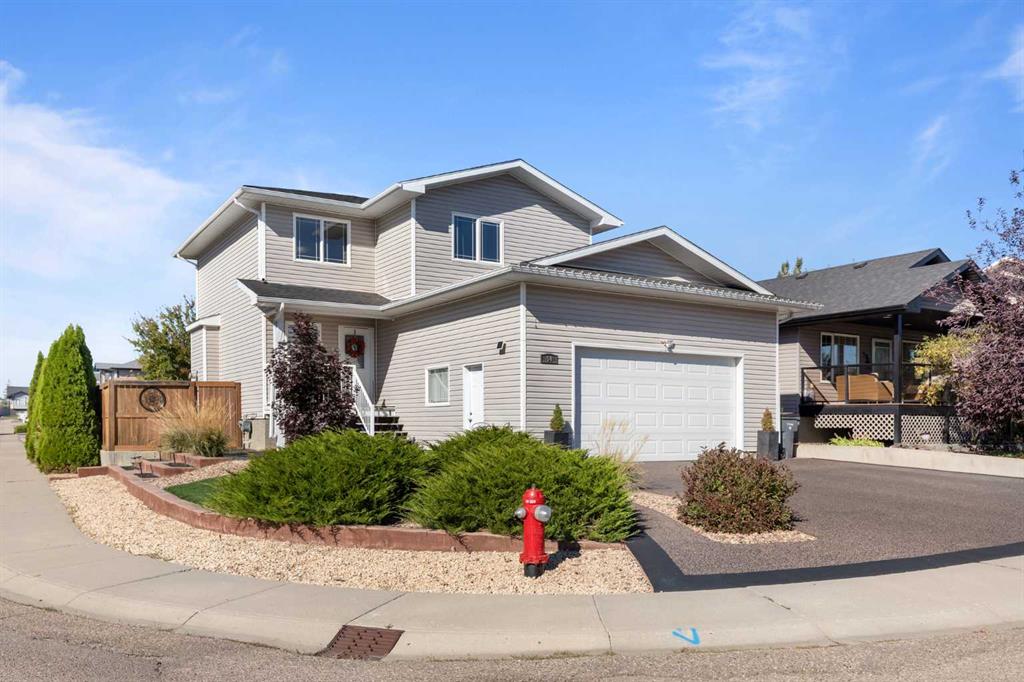
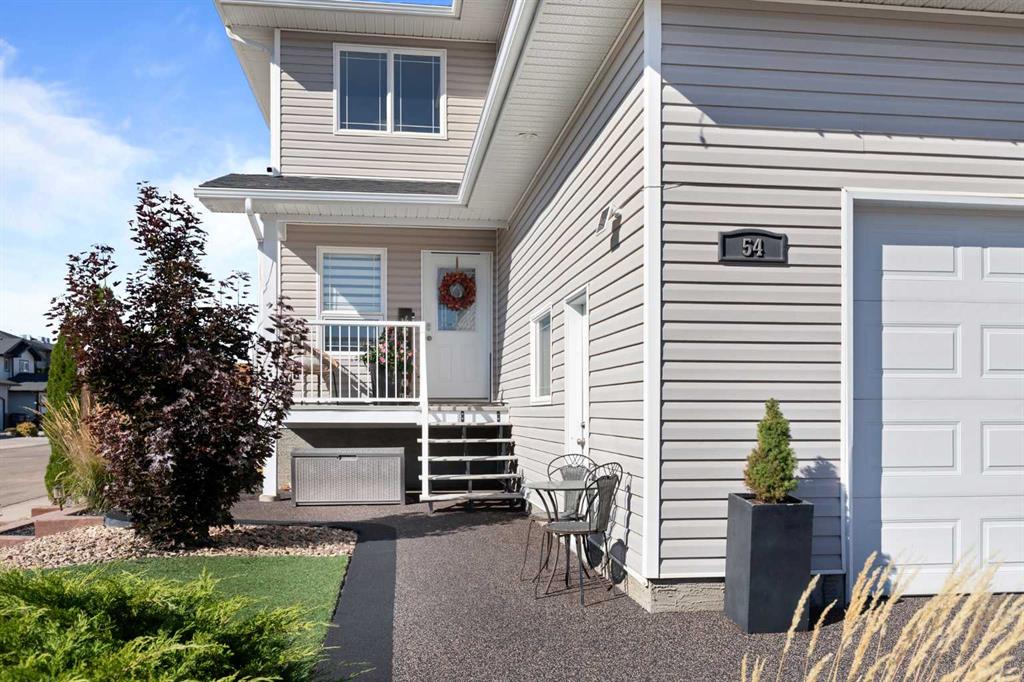
54 Vista Close SE, House for sale in SE Southridge Medicine Hat , Alberta , T1B0A9

 MLS® # A2353548

4 bedrooms

4 bathrooms

1,550 sqft

Sign up to View

Days on Market

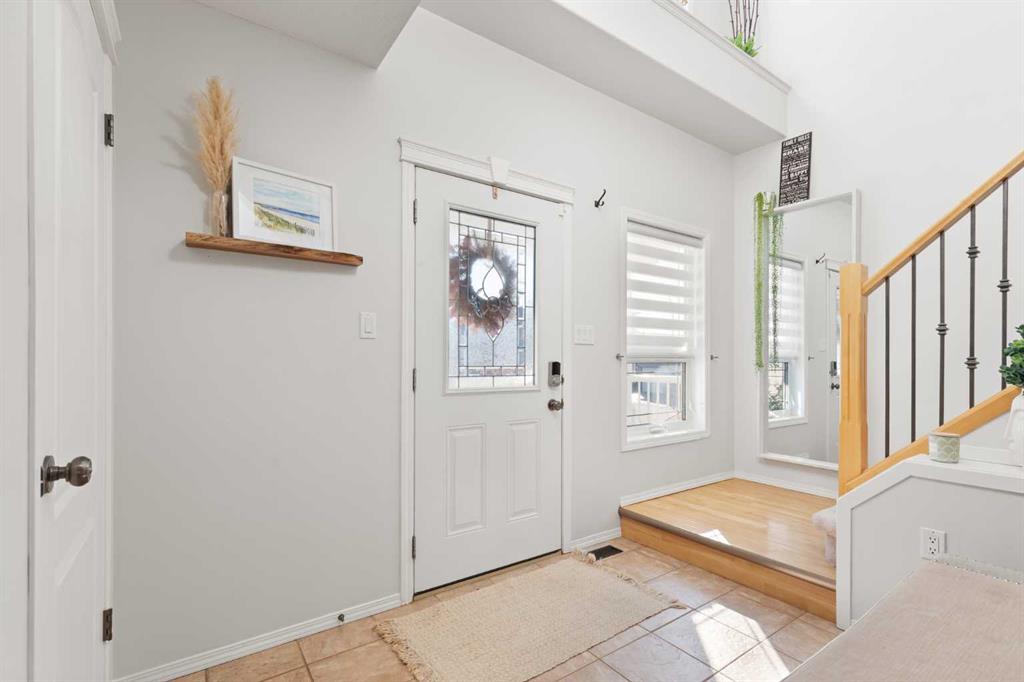
Welcome home! From the inviting front porch to the beautiful landscaping, this 4-bedroom, 3.5-bathroom two-storey offers the space, comfort, and everyday functionality that make a house feel like home. Located in a family-friendly neighbourhood, the home features a bright, open-concept main floor that feels warm and welcoming from the moment you step inside. The living room is a standout, with a sharp shiplap feature wall, along with an eye-catching mantel that surround the gas fireplace, creating the perfe...

Read More

Essential Information

  • MLS® #
    A2353548
  • Full Bathrooms
    3
  • Partial Bathrooms
    1
  • Year Built
    2006
  • Property Type
    Detached
  • Property Style
    2 Storey
  • MLS® #
    A2353548
  • Full Bathrooms
    3
  • Partial Bathrooms
    1
  • Year Built
    2006
  • Property Type
    Detached
  • Property Style
    2 Storey
  • MLS® #
    A2353548
  • Full Bathrooms
    3
  • Partial Bathrooms
    1
  • Year Built
    2006
  • Property Type
    Detached
  • Property Style
    2 Storey

Community Information

  • Postal Code
    T1B0A9
  • Postal Code
    T1B0A9
  • Postal Code
    T1B0A9

Services & Amenities

  • Parking
    Double Garage Attached
  • Parking
    Double Garage Attached
  • Parking
    Double Garage Attached

Interior

  • Floor Finish
    Carpet
    Ceramic Tile
    Hardwood
  • Heating
    Forced Air
  • Interior Feature
    Ceiling Fan(s)
    Central Vacuum
    Kitchen Island
    Open Floorplan
    Pantry
    Walk-In Closet(s)
  • Floor Finish
    Carpet, Ceramic Tile, Hardwood
  • Heating
    Forced Air
  • Interior Feature
    Ceiling Fan(s), Central Vacuum, Kitchen Island, Open Floorplan, Pantry, Walk-In Closet(s)
  • Floor Finish
    Carpet
    Ceramic Tile
    Hardwood
  • Heating
    Forced Air
  • Interior Feature
    Ceiling Fan(s)
    Central Vacuum
    Kitchen Island
    Open Floorplan
    Pantry
    Walk-In Closet(s)

Exterior

  • Lot/Exterior Features
    Dog Run
  • Roof
    Asphalt Shingle
  • Construction
    Vinyl Siding
  • Lot/Exterior Features
    Dog Run
  • Roof
    Asphalt Shingle
  • Construction
    Vinyl Siding
  • Lot/Exterior Features
    Dog Run
  • Roof
    Asphalt Shingle
  • Construction
    Vinyl Siding

Additional Details

  • Zoning
    R-LD
  • Zoning
    R-LD
  • Zoning
    R-LD

$550,000

54 Vista Close SE

Schedule Tour
Contact Agent

$2505/month
Est. Monthly Payment
$
$
%
Learn More