Grahame Green / 2% Realty

56 Sundown View Cochrane , Alberta , T4C2M7

 MLS® # A2354866

4 bedrooms

4 bathrooms

1,671 sqft

Sign up to View

Days on Market

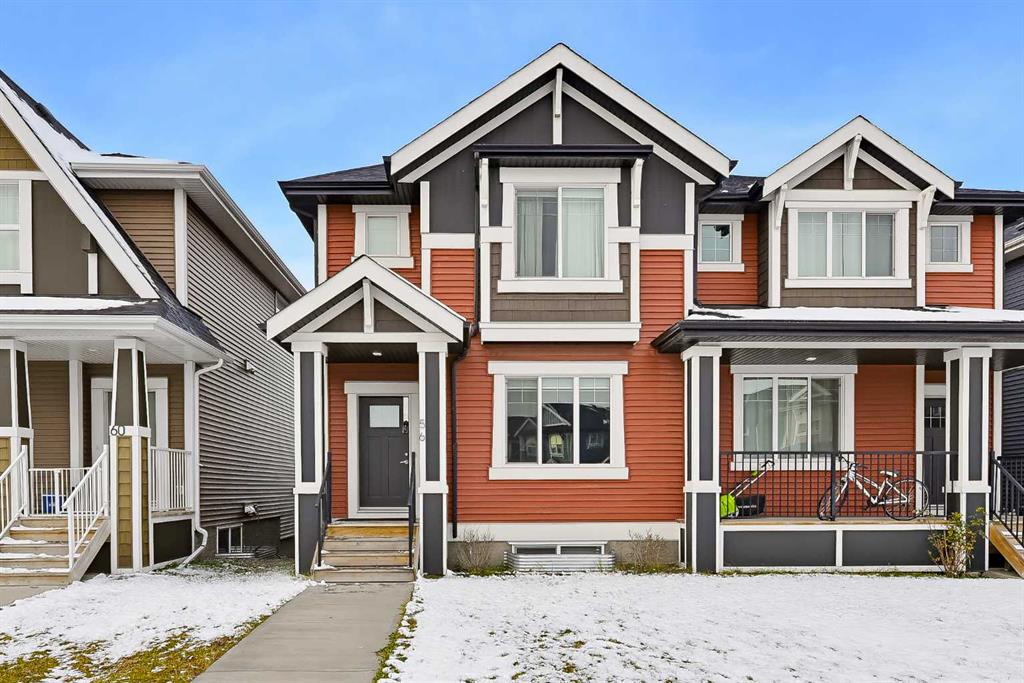
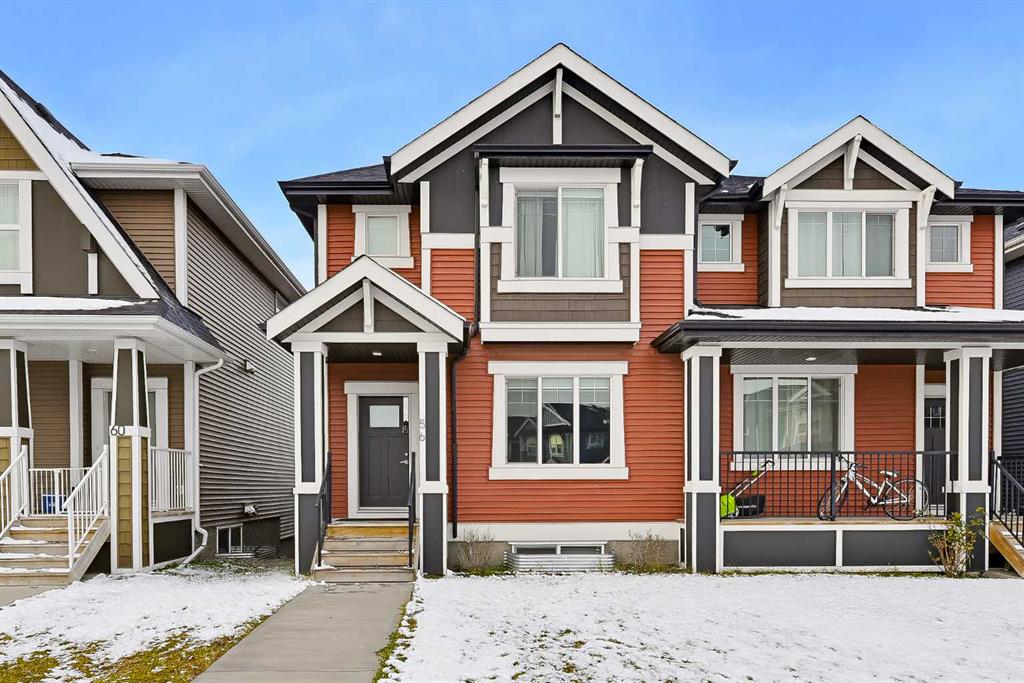
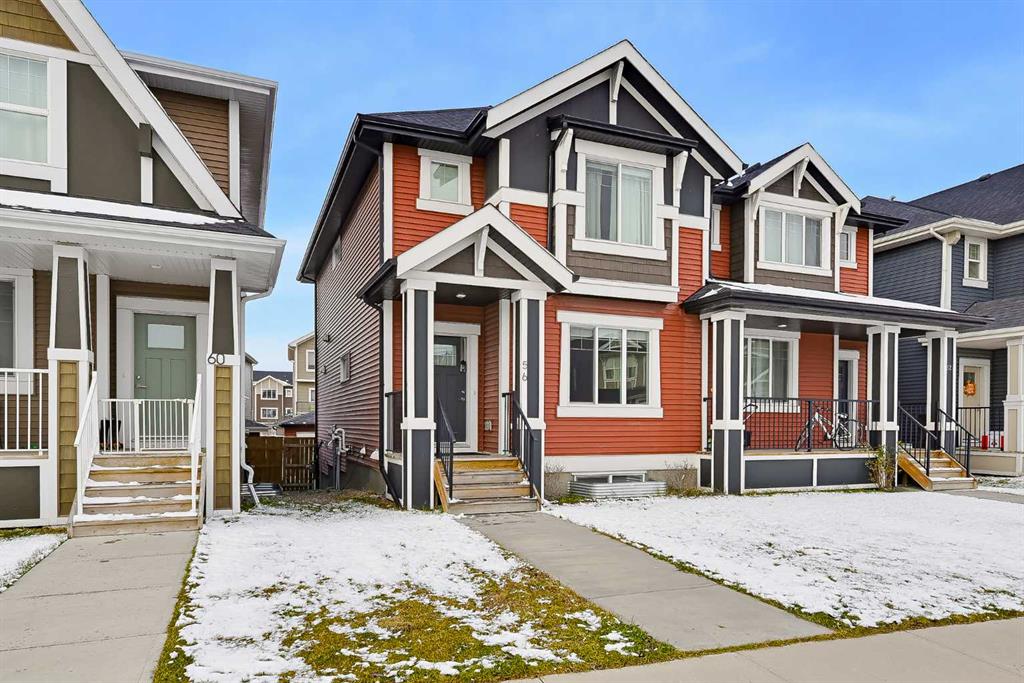
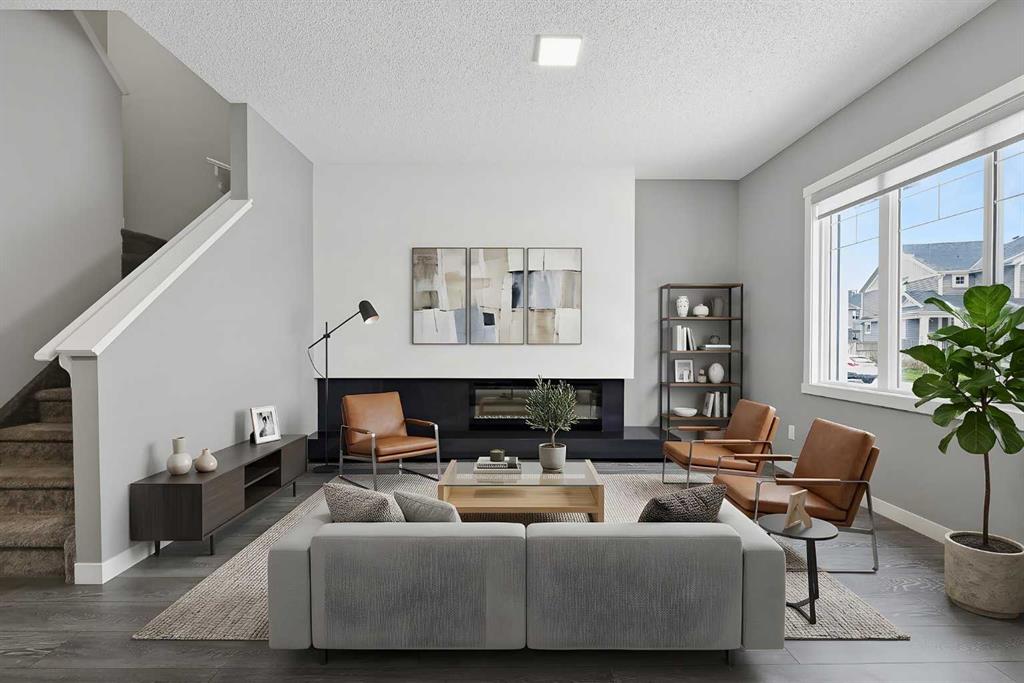
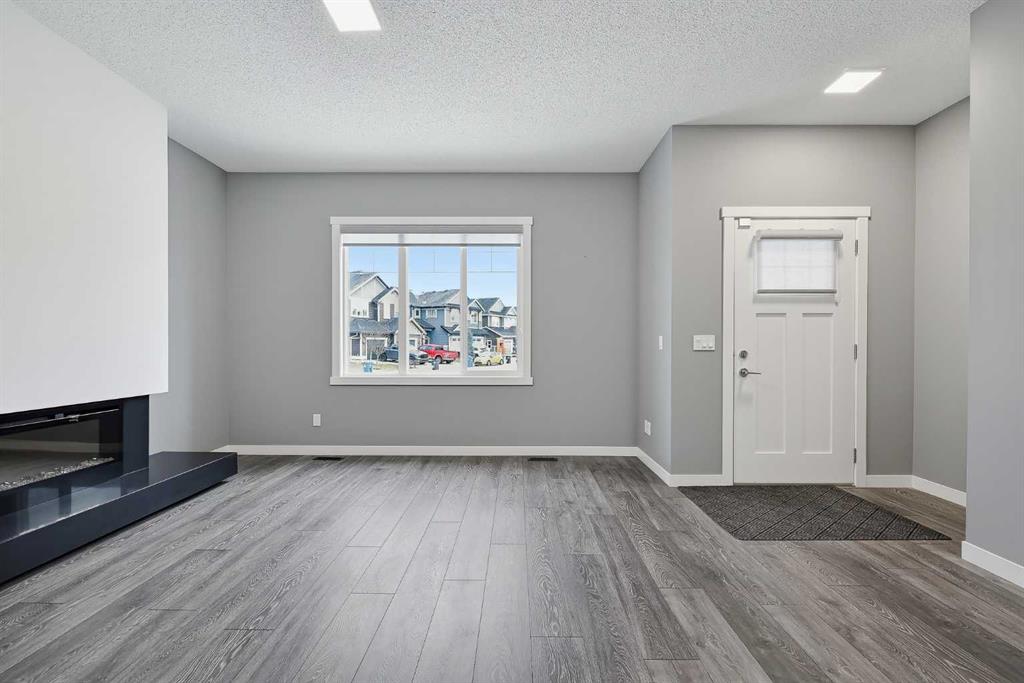
((OPEN HOUSE SUNDAY, NOVEMBER 1ST | 1:00–3:00 P.M.)) DOUBLE DETACHED GARAGE | 4 BED | 4 BATH | FULLY DEVELOPED | ONE OWNER | Immaculate, fully developed home in the desirable community of Sunset Ridge! Welcome to 56 Sundown View! This beautifully maintained, one-owner home shows exceptional pride of ownership, with minimal wear and tear since it was first purchased in 2019. The Craftsman inspired exterior features bold colours and a welcoming covered front entry. Step inside to find luxury vinyl plank floor...

Read More

Essential Information

  • MLS® #
    A2354866
  • Full Bathrooms
    3
  • Partial Bathrooms
    1
  • Year Built
    2019
  • Property Type
    Semi Detached (Half Duplex)
  • Property Style
    2 Storey
    Attached-Side by Side
  • MLS® #
    A2354866
  • Full Bathrooms
    3
  • Partial Bathrooms
    1
  • Year Built
    2019
  • Property Type
    Semi Detached (Half Duplex)
  • Property Style
    2 Storey, Attached-Side by Side
  • MLS® #
    A2354866
  • Full Bathrooms
    3
  • Partial Bathrooms
    1
  • Year Built
    2019
  • Property Type
    Semi Detached (Half Duplex)
  • Property Style
    2 Storey
    Attached-Side by Side

Community Information

  • Postal Code
    T4C2M7
  • Postal Code
    T4C2M7
  • Postal Code
    T4C2M7

Services & Amenities

  • Parking
    Double Garage Detached
  • Parking
    Double Garage Detached
  • Parking
    Double Garage Detached

Interior

  • Floor Finish
    Carpet
    Ceramic Tile
    Vinyl Plank
  • Heating
    Central
    Forced Air
  • Interior Feature
    Breakfast Bar
    Built-in Features
    Granite Counters
    Kitchen Island
    No Animal Home
    No Smoking Home
    Open Floorplan
    Stone Counters
    Storage
    Vinyl Windows
    Walk-In Closet(s)
  • Floor Finish
    Carpet, Ceramic Tile, Vinyl Plank
  • Heating
    Central, Forced Air
  • Interior Feature
    Breakfast Bar, Built-in Features, Granite Counters, Kitchen Island, No Animal Home, No Smoking Home, Open Floorplan, Stone Counters, Storage, Vinyl Windows, Walk-In Closet(s)
  • Floor Finish
    Carpet
    Ceramic Tile
    Vinyl Plank
  • Heating
    Central
    Forced Air
  • Interior Feature
    Breakfast Bar
    Built-in Features
    Granite Counters
    Kitchen Island
    No Animal Home
    No Smoking Home
    Open Floorplan
    Stone Counters
    Storage
    Vinyl Windows
    Walk-In Closet(s)

Exterior

  • Lot/Exterior Features
    Balcony
    Private Yard
    Storage
  • Roof
    Asphalt Shingle
  • Construction
    Composite Siding
    Vinyl Siding
    Wood Frame
    Wood Siding
  • Lot/Exterior Features
    Balcony, Private Yard, Storage
  • Roof
    Asphalt Shingle
  • Construction
    Composite Siding, Vinyl Siding, Wood Frame, Wood Siding
  • Lot/Exterior Features
    Balcony
    Private Yard
    Storage
  • Roof
    Asphalt Shingle
  • Construction
    Composite Siding
    Vinyl Siding
    Wood Frame
    Wood Siding

Additional Details

  • Zoning
    (R-MX)
  • Zoning
    (R-MX)
  • Zoning
    (R-MX)

$519,000

56 Sundown View

Schedule Tour
Contact Agent

$2364/month
Est. Monthly Payment
$
$
%
Learn More