Leslie DeRuyter / Coldwell Banker OnTrack Realty

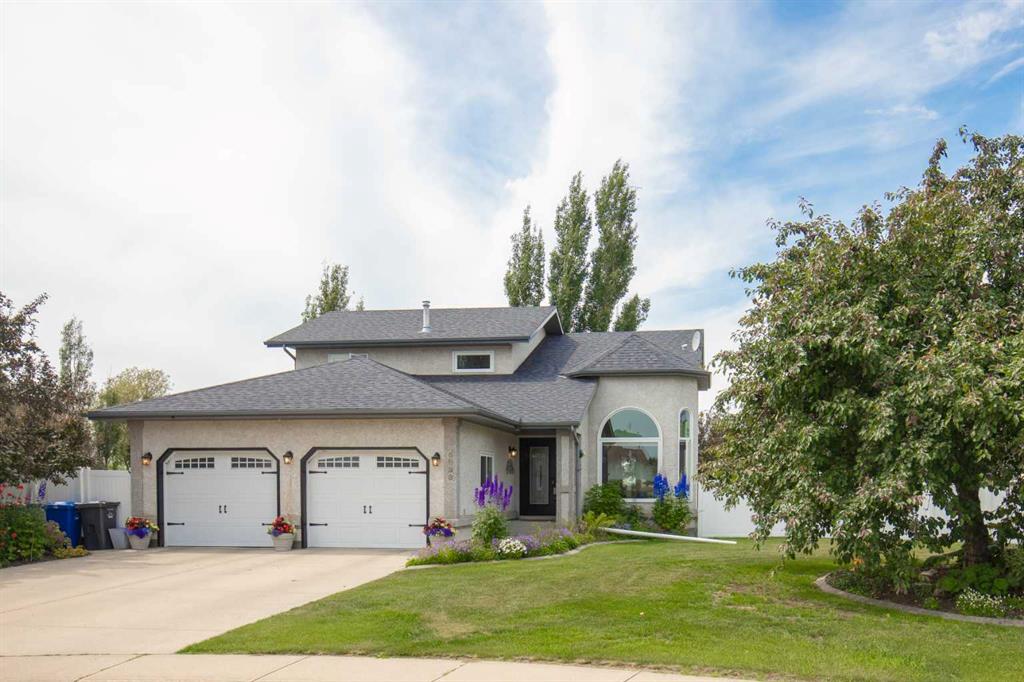
5933 45 Street Crescent Street Crescent , House for sale in Napoleon Lake Innisfail , Alberta , T4G 1L4

 MLS® # A2331583

5 bedrooms

4 bathrooms

1,924 sqft

Sign up to View

Days on Market

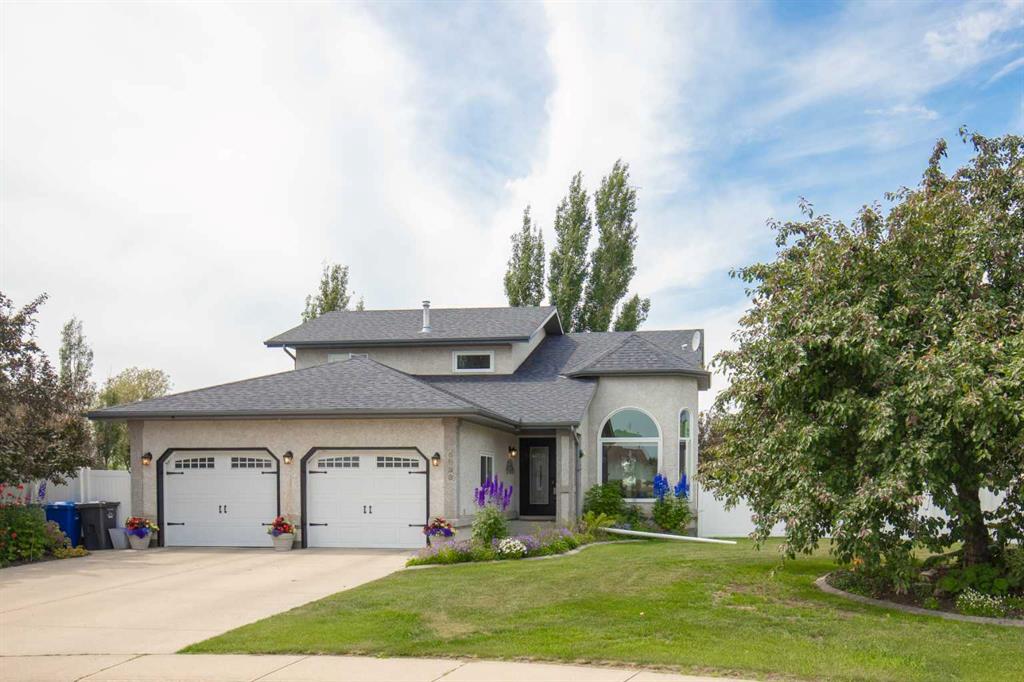
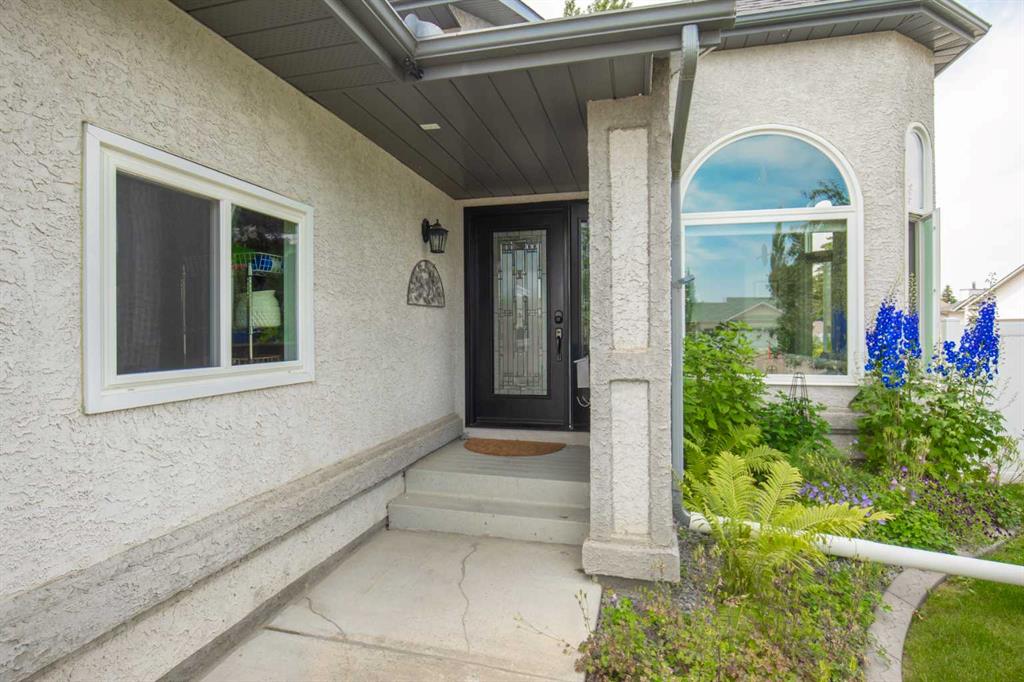
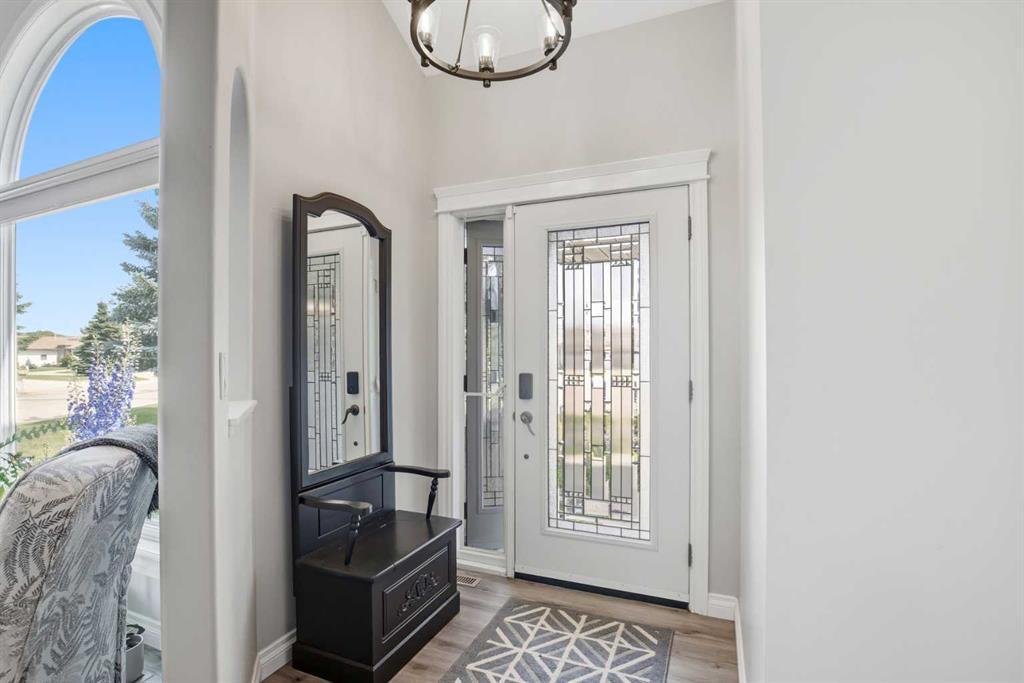
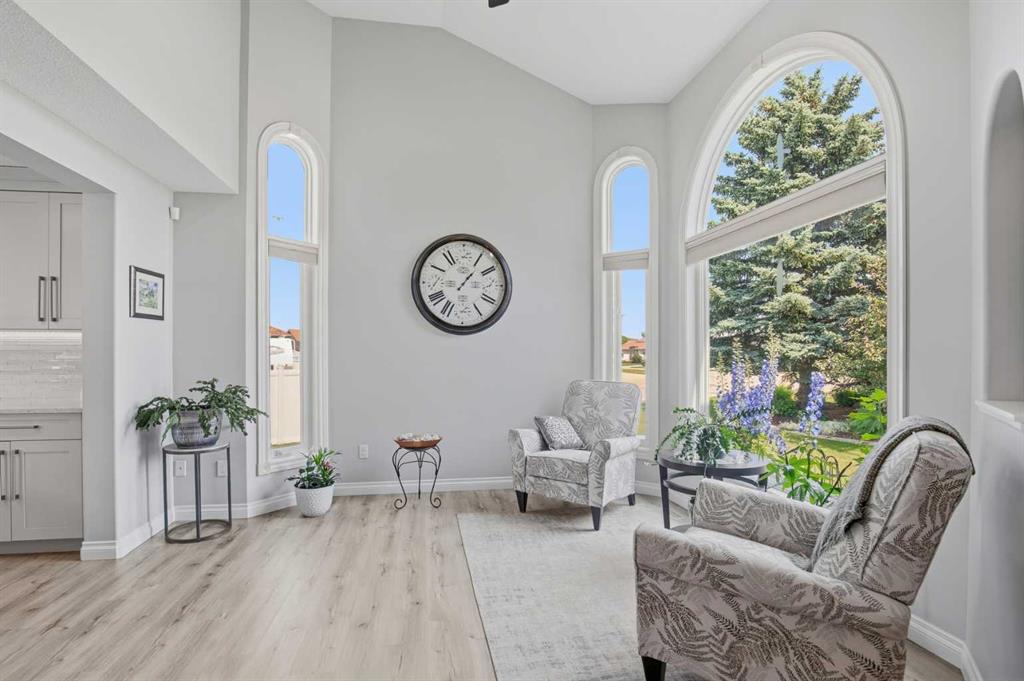
Prepare to be wowed the moment you step inside this beautifully renovated two storey home, where exceptional craftsmanship and upscale finishes are evident throughout. Offering 5 bedrooms, including 3 spacious bedrooms upstairs and 2 additional bedrooms in the fully finished basement, this home perfectly blends luxury with everyday functionality. The impressive main floor showcases soaring vaulted ceiling, custom cabinetry, quartz countertops, and stunning built-in features that create a warm yet sophistic...

Read More

Essential Information

  • MLS® #
    A2331583
  • Full Bathrooms
    3
  • Partial Bathrooms
    1
  • Year Built
    1994
  • Property Type
    Detached
  • Property Style
    2 Storey
  • MLS® #
    A2331583
  • Full Bathrooms
    3
  • Partial Bathrooms
    1
  • Year Built
    1994
  • Property Type
    Detached
  • Property Style
    2 Storey
  • MLS® #
    A2331583
  • Full Bathrooms
    3
  • Partial Bathrooms
    1
  • Year Built
    1994
  • Property Type
    Detached
  • Property Style
    2 Storey

Community Information

  • Postal Code
    T4G 1L4
  • Postal Code
    T4G 1L4
  • Postal Code
    T4G 1L4

Services & Amenities

  • Parking
    Double Garage Attached
    Off Street
    Parking Pad
  • Parking
    Double Garage Attached, Off Street, Parking Pad
  • Parking
    Double Garage Attached
    Off Street
    Parking Pad

Interior

  • Floor Finish
    Carpet
    Laminate
  • Heating
    In Floor
    Fireplace(s)
    Forced Air
    Natural Gas
  • Interior Feature
    Built-in Features
    Ceiling Fan(s)
    Central Vacuum
    Closet Organizers
    High Ceilings
    Kitchen Island
    No Smoking Home
    Quartz Counters
    Recessed Lighting
    Skylight(s)
    Storage
    Suspended Ceiling
    Vaulted Ceiling(s)
    Vinyl Windows
    Walk-In Closet(s)
    Wet Bar
  • Floor Finish
    Carpet, Laminate
  • Heating
    In Floor, Fireplace(s), Forced Air, Natural Gas
  • Interior Feature
    Built-in Features, Ceiling Fan(s), Central Vacuum, Closet Organizers, High Ceilings, Kitchen Island, No Smoking Home, Quartz Counters, Recessed Lighting, Skylight(s), Storage, Suspended Ceiling, Vaulted Ceiling(s), Vinyl Windows, Walk-In Closet(s), Wet Bar
  • Floor Finish
    Carpet
    Laminate
  • Heating
    In Floor
    Fireplace(s)
    Forced Air
    Natural Gas
  • Interior Feature
    Built-in Features
    Ceiling Fan(s)
    Central Vacuum
    Closet Organizers
    High Ceilings
    Kitchen Island
    No Smoking Home
    Quartz Counters
    Recessed Lighting
    Skylight(s)
    Storage
    Suspended Ceiling
    Vaulted Ceiling(s)
    Vinyl Windows
    Walk-In Closet(s)
    Wet Bar

Exterior

  • Lot/Exterior Features
    Balcony
    Fire Pit
    Other
    Permeable Paving
    Rain Gutters
  • Roof
    Asphalt Shingle
  • Construction
    Stucco
  • Lot/Exterior Features
    Balcony, Fire Pit, Other, Permeable Paving, Rain Gutters
  • Roof
    Asphalt Shingle
  • Construction
    Stucco
  • Lot/Exterior Features
    Balcony
    Fire Pit
    Other
    Permeable Paving
    Rain Gutters
  • Roof
    Asphalt Shingle
  • Construction
    Stucco

Additional Details

  • Zoning
    R-1B
  • Zoning
    R-1B
  • Zoning
    R-1B

$719,000

5933 45 Street Crescent Street Crescent

Schedule Tour
Contact Agent

$3275/month
Est. Monthly Payment
$
$
%
Learn More