Harjas Dulku / Real Broker

6 Ranchers , House for sale in Air Ranch Okotoks , Alberta , T1S 0P5

 MLS® # A2348203

4 bedrooms

4 bathrooms

2,519 sqft

Sign up to View

Days on Market

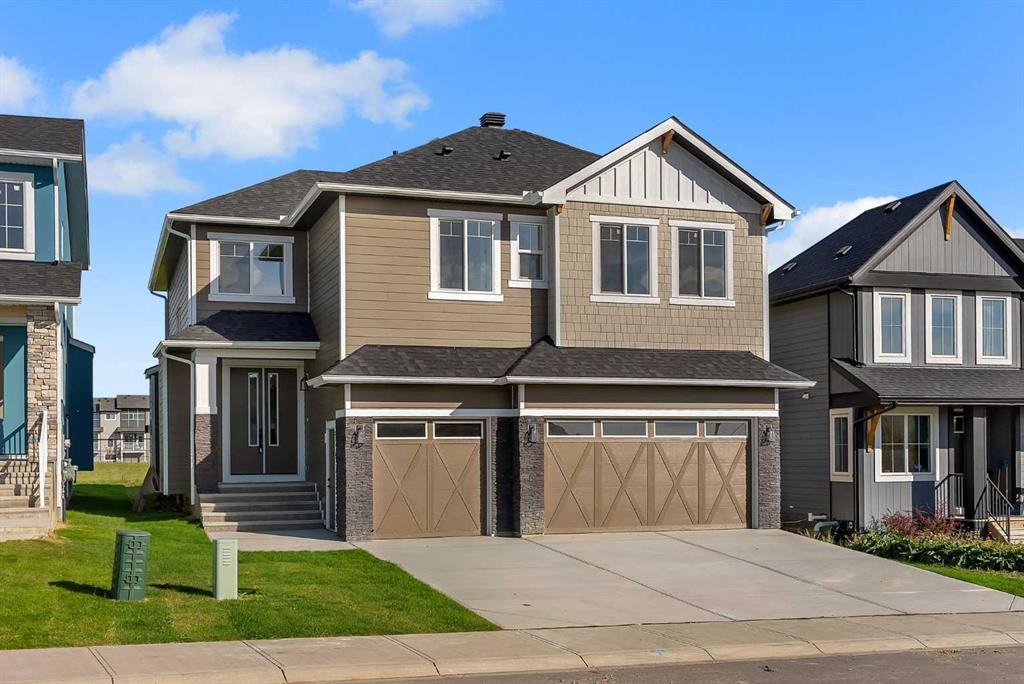
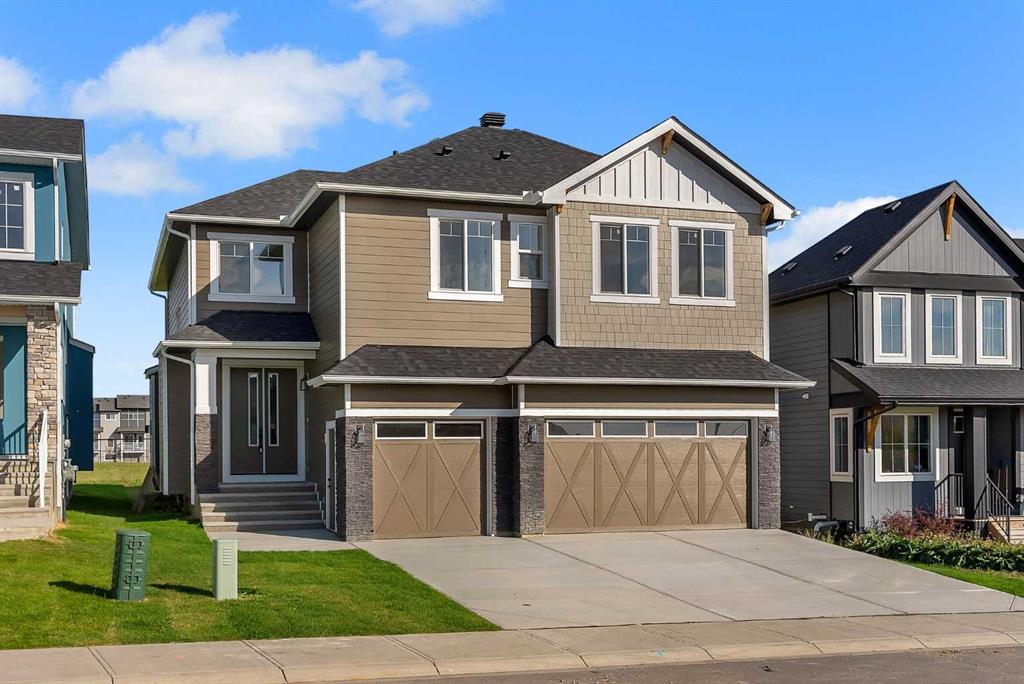
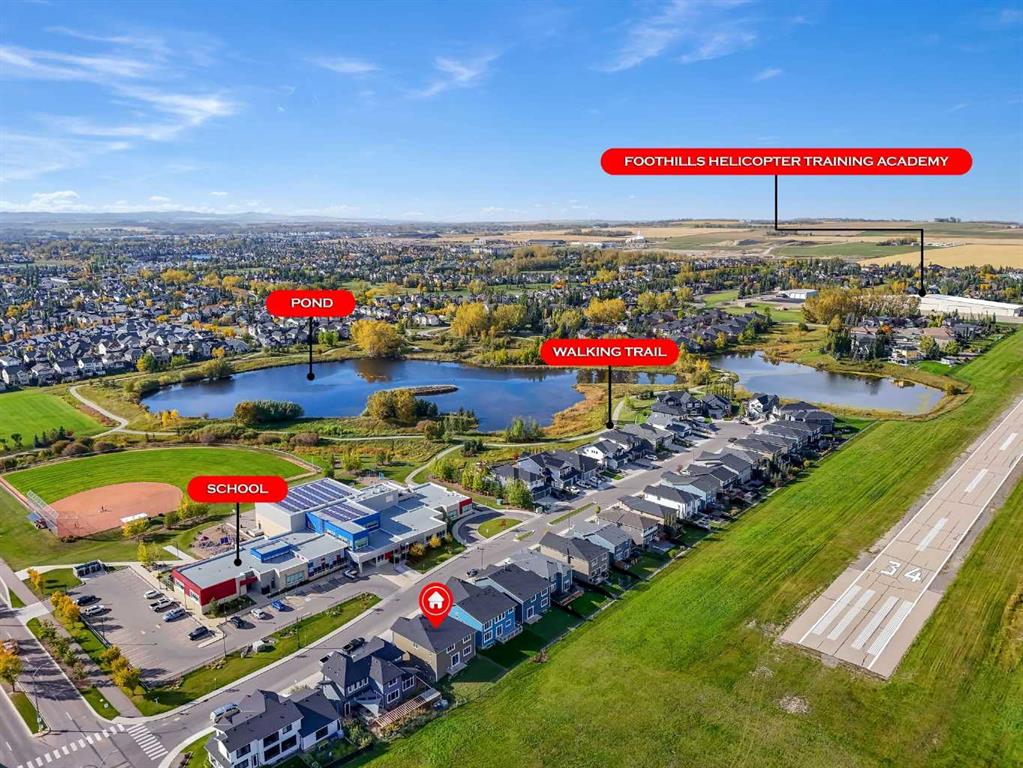
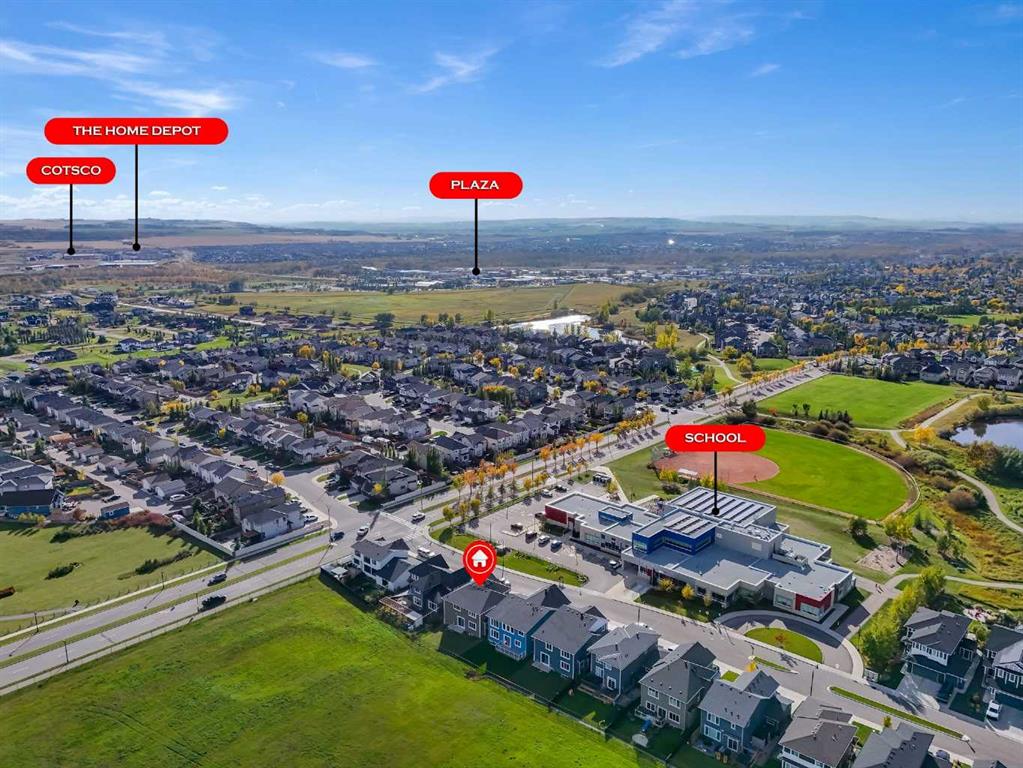
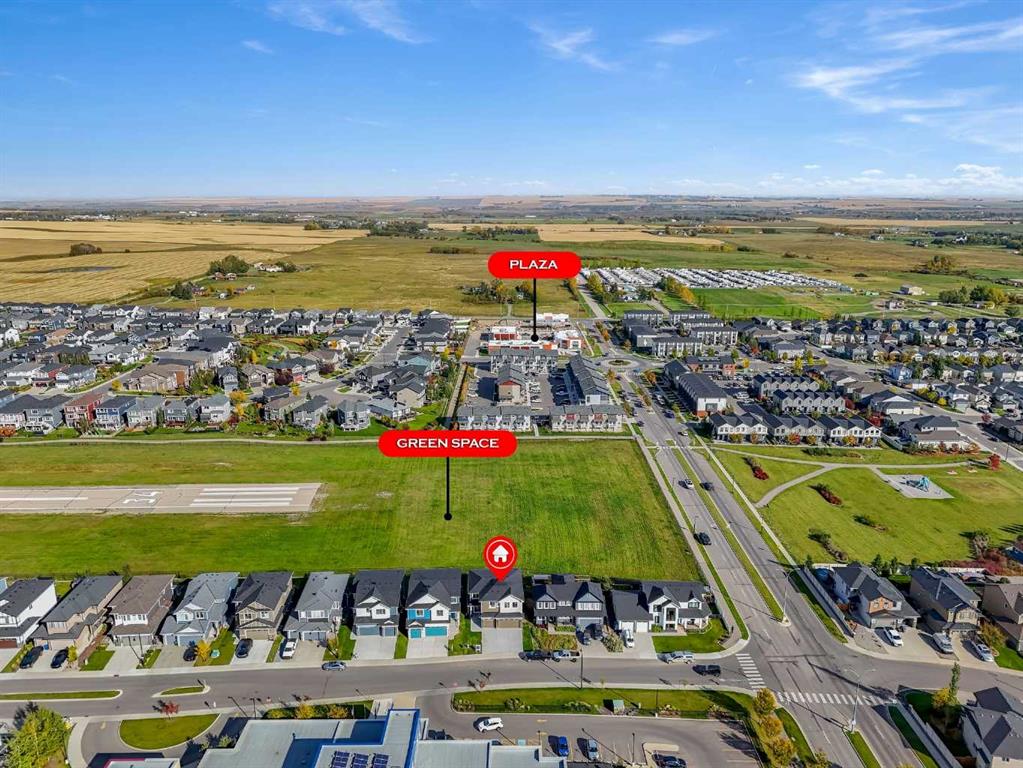
2 MASTER SUITES | TRIPLE GARAGE | BACKS ONTO GREEN SPACE | 9 MIN TO COSTCO. This brand new two storey in Air Ranch backs onto open green space, sits steps from a K to 9 school, the pond and the walking trails, and pairs 2,519 sq ft above grade with a triple attached garage. 4 bedrooms up, 3 full bathrooms up, and 2 of those bedrooms with their own ensuite. The front door opens to a bright foyer and a hallway that leads into the heart of the home: a living room open to above, with a fireplace set into a full...

Read More

Essential Information

  • MLS® #
    A2348203
  • Full Bathrooms
    3
  • Partial Bathrooms
    1
  • Year Built
    2025
  • Property Type
    Detached
  • Property Style
    2 Storey
  • MLS® #
    A2348203
  • Full Bathrooms
    3
  • Partial Bathrooms
    1
  • Year Built
    2025
  • Property Type
    Detached
  • Property Style
    2 Storey
  • MLS® #
    A2348203
  • Full Bathrooms
    3
  • Partial Bathrooms
    1
  • Year Built
    2025
  • Property Type
    Detached
  • Property Style
    2 Storey

Community Information

  • Postal Code
    T1S 0P5
  • Postal Code
    T1S 0P5
  • Postal Code
    T1S 0P5

Services & Amenities

  • Parking
    Triple Garage Attached
  • Parking
    Triple Garage Attached
  • Parking
    Triple Garage Attached

Interior

  • Floor Finish
    Carpet
    Ceramic Tile
    Hardwood
  • Heating
    Central
    Natural Gas
  • Interior Feature
    Bathroom Rough-in
    Breakfast Bar
    Built-in Features
    Closet Organizers
    Double Vanity
    French Door
    High Ceilings
    Kitchen Island
    Pantry
    Quartz Counters
    See Remarks
    Separate Entrance
    Walk-In Closet(s)
  • Floor Finish
    Carpet, Ceramic Tile, Hardwood
  • Heating
    Central, Natural Gas
  • Interior Feature
    Bathroom Rough-in, Breakfast Bar, Built-in Features, Closet Organizers, Double Vanity, French Door, High Ceilings, Kitchen Island, Pantry, Quartz Counters, See Remarks, Separate Entrance, Walk-In Closet(s)
  • Floor Finish
    Carpet
    Ceramic Tile
    Hardwood
  • Heating
    Central
    Natural Gas
  • Interior Feature
    Bathroom Rough-in
    Breakfast Bar
    Built-in Features
    Closet Organizers
    Double Vanity
    French Door
    High Ceilings
    Kitchen Island
    Pantry
    Quartz Counters
    See Remarks
    Separate Entrance
    Walk-In Closet(s)

Exterior

  • Lot/Exterior Features
    BBQ gas line
    Private Yard
  • Roof
    Asphalt Shingle
  • Construction
    Other
  • Lot/Exterior Features
    BBQ gas line, Private Yard
  • Roof
    Asphalt Shingle
  • Construction
    Other
  • Lot/Exterior Features
    BBQ gas line
    Private Yard
  • Roof
    Asphalt Shingle
  • Construction
    Other

Additional Details

  • Zoning
    TN
  • Zoning
    TN
  • Zoning
    TN

$879,998

6 Ranchers

Schedule Tour
Contact Agent

$4008/month
Est. Monthly Payment
$
$
%
Learn More