Lia Shami / First Place Realty

611 Parkridge Drive SE, House for sale in Parkland Calgary , Alberta , T2J5B9

 MLS® # A2254487

5 bedrooms

3 bathrooms

1,490 sqft

Sign up to View

Days on Market

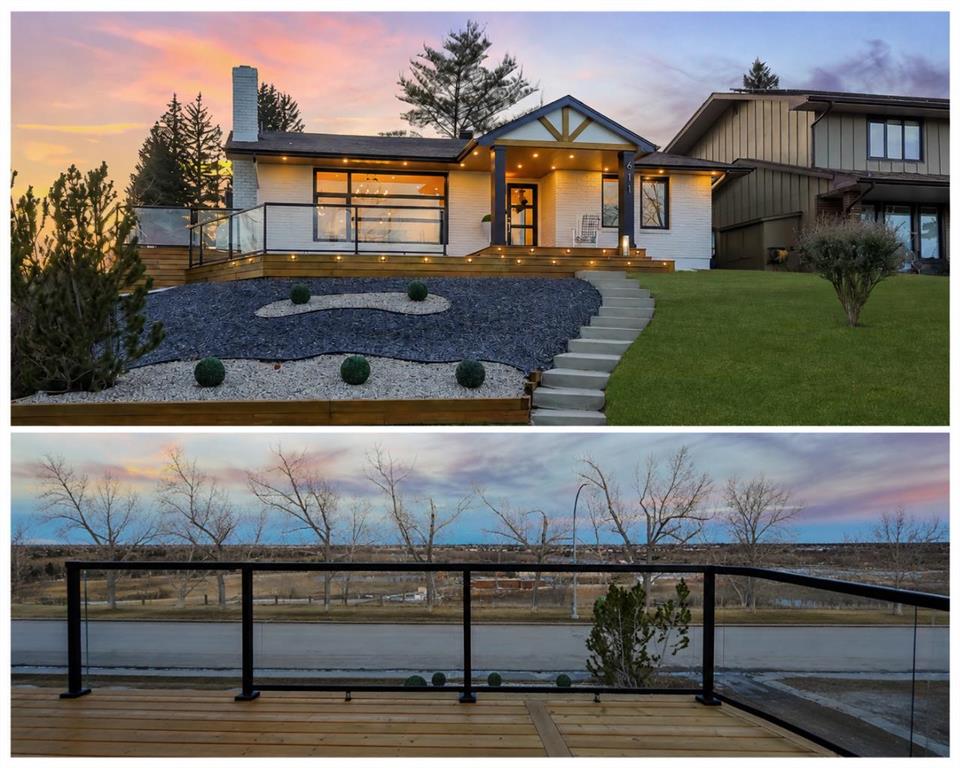
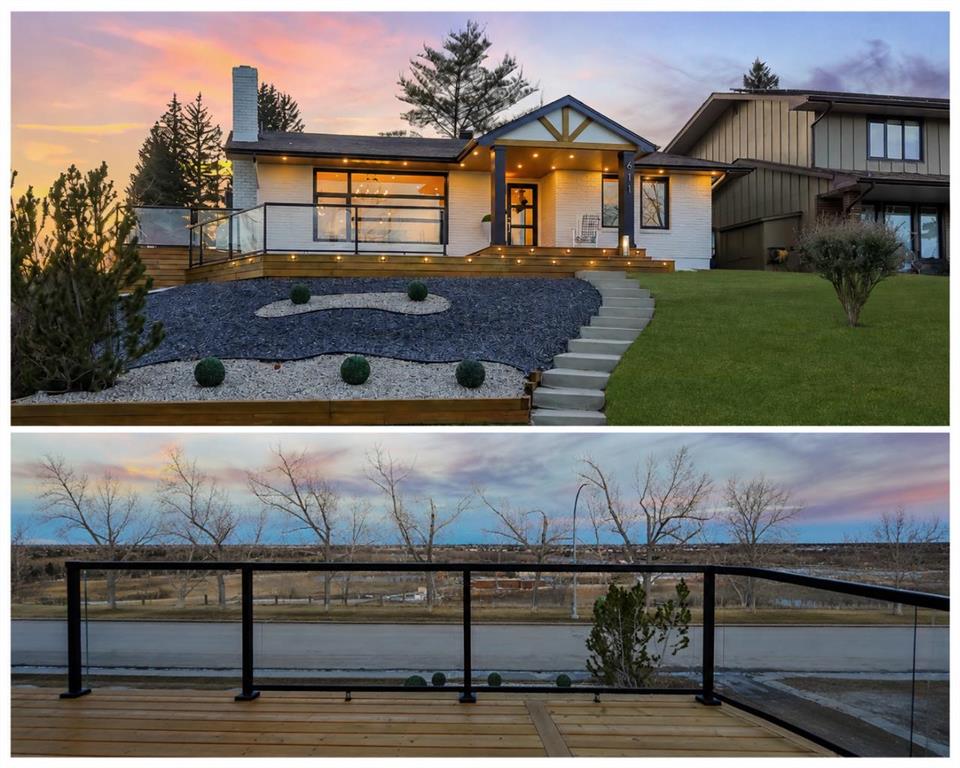
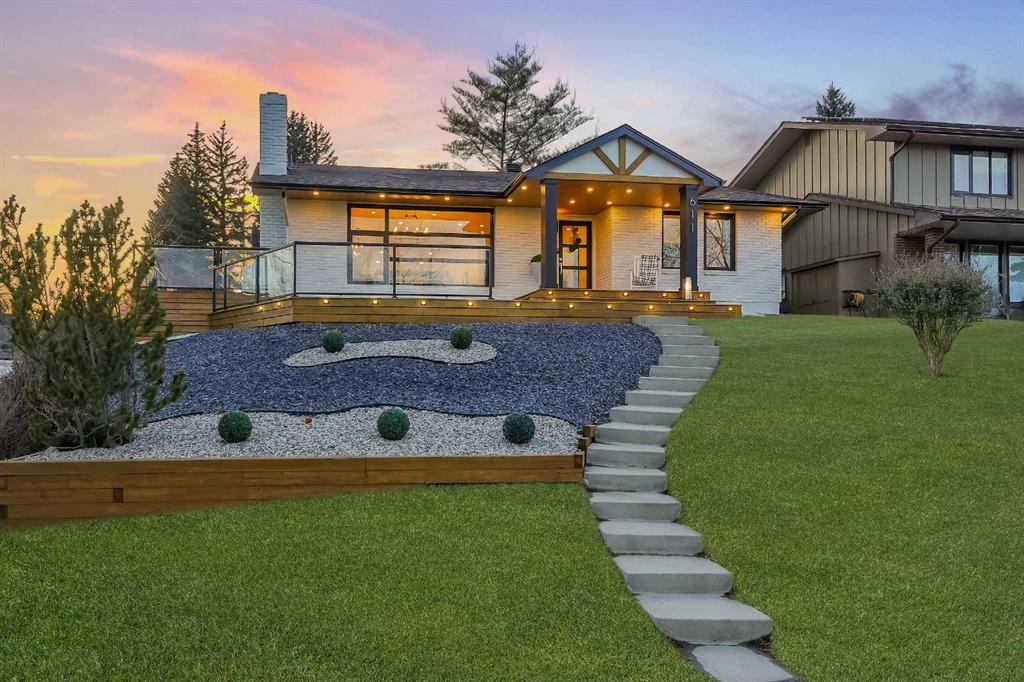
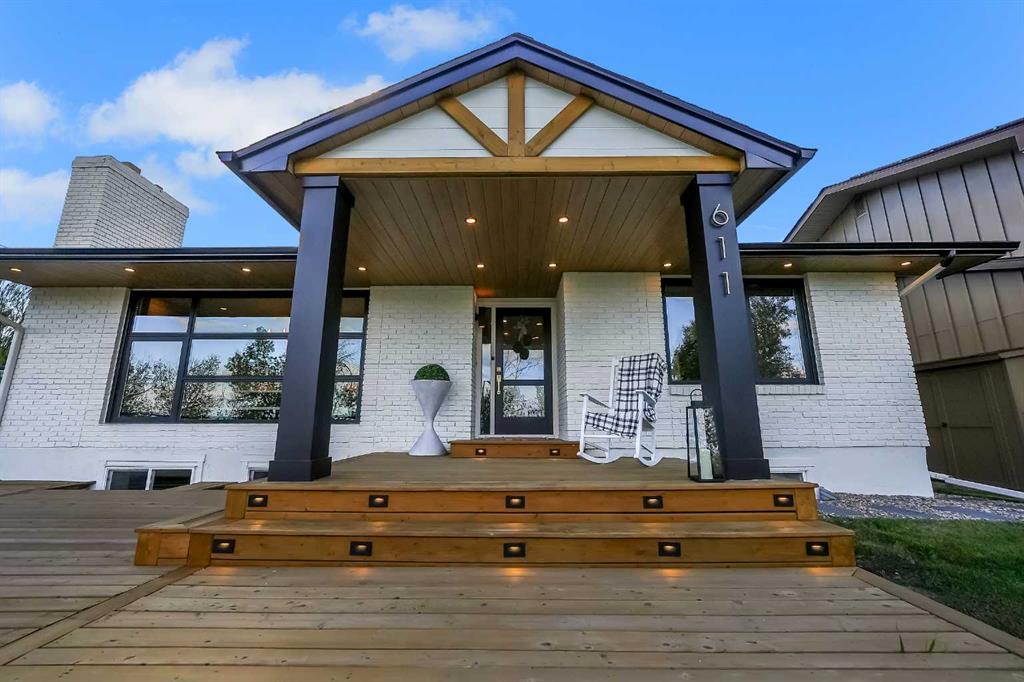
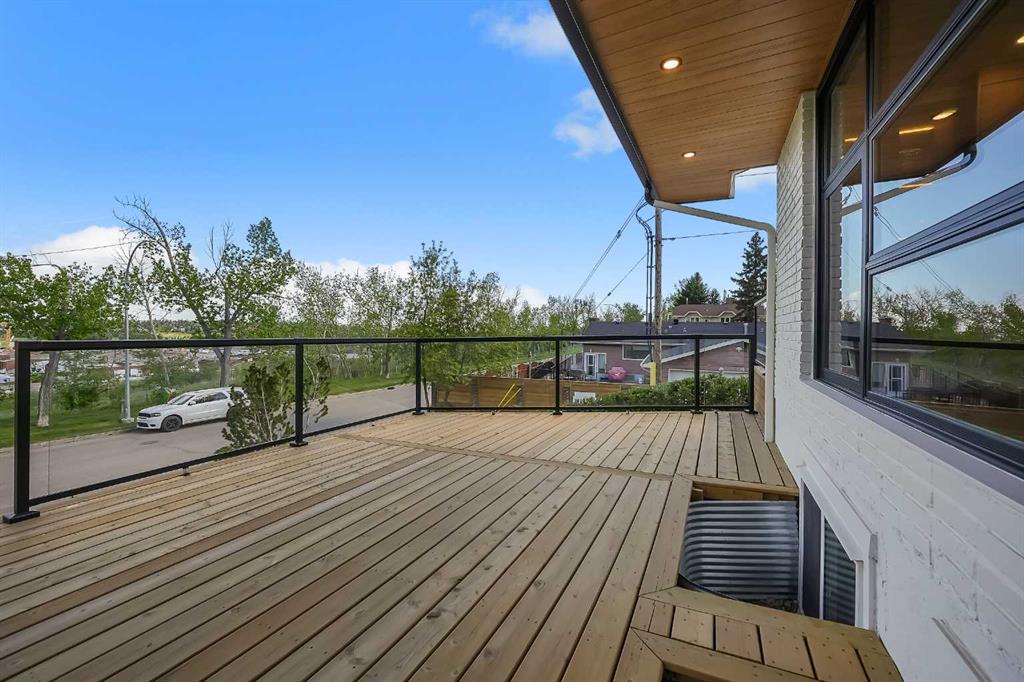
Open House Saturday May 30, 2:00 PM - 4:00 PM, FISH CREEK PARK VIEWS | EXTENSIVELY RENOVATED MODERN FARMHOUSE RIDGE HOME | OVERSIZED 8,803 SQ FT CORNER LOT RARE PARKLAND RIDGE HOME FACING FISH CREEK PARK AND FULLY RENOVATED! Welcome to this MODERN FARMHOUSE BUNGALOW offering nearly 2,900 SQ FT OF Extensively RENOVATED LIVING SPACE on a QUIET STREET in sought-after Parkland. Renovated within the past three years, this five bedrooms, three full bathrooms home blends timeless design with elevated custom finis...

Read More

Essential Information

  • MLS® #
    A2254487
  • Full Bathrooms
    3
  • Year Built
    1977
  • Property Type
    Detached
  • Property Style
    Bungalow
  • MLS® #
    A2254487
  • Full Bathrooms
    3
  • Year Built
    1977
  • Property Type
    Detached
  • Property Style
    Bungalow
  • MLS® #
    A2254487
  • Full Bathrooms
    3
  • Year Built
    1977
  • Property Type
    Detached
  • Property Style
    Bungalow

Community Information

  • Postal Code
    T2J5B9
  • Postal Code
    T2J5B9
  • Postal Code
    T2J5B9

Services & Amenities

  • Parking
    Alley Access
    Double Garage Detached
    Garage Door Opener
    Garage Faces Rear
    Insulated
    Parking Pad
  • Parking
    Alley Access, Double Garage Detached, Garage Door Opener, Garage Faces Rear, Insulated, Parking Pad
  • Parking
    Alley Access
    Double Garage Detached
    Garage Door Opener
    Garage Faces Rear
    Insulated
    Parking Pad

Interior

  • Floor Finish
    Carpet
    Ceramic Tile
    Hardwood
    Stone
  • Heating
    Central
    Fireplace(s)
    Forced Air
    Natural Gas
    Wood
  • Interior Feature
    Kitchen Island
    Low Flow Plumbing Fixtures
    No Animal Home
    Open Floorplan
    Quartz Counters
    Recessed Lighting
    Separate Entrance
    Soaking Tub
    Storage
    Vinyl Windows
    Walk-In Closet(s)
    Wet Bar
  • Floor Finish
    Carpet, Ceramic Tile, Hardwood, Stone
  • Heating
    Central, Fireplace(s), Forced Air, Natural Gas, Wood
  • Interior Feature
    Kitchen Island, Low Flow Plumbing Fixtures, No Animal Home, Open Floorplan, Quartz Counters, Recessed Lighting, Separate Entrance, Soaking Tub, Storage, Vinyl Windows, Walk-In Closet(s), Wet Bar
  • Floor Finish
    Carpet
    Ceramic Tile
    Hardwood
    Stone
  • Heating
    Central
    Fireplace(s)
    Forced Air
    Natural Gas
    Wood
  • Interior Feature
    Kitchen Island
    Low Flow Plumbing Fixtures
    No Animal Home
    Open Floorplan
    Quartz Counters
    Recessed Lighting
    Separate Entrance
    Soaking Tub
    Storage
    Vinyl Windows
    Walk-In Closet(s)
    Wet Bar

Exterior

  • Lot/Exterior Features
    BBQ gas line
    Rain Gutters
  • Roof
    Asphalt Shingle
  • Construction
    Aluminum Siding
    Brick
    Concrete
  • Lot/Exterior Features
    BBQ gas line, Rain Gutters
  • Roof
    Asphalt Shingle
  • Construction
    Aluminum Siding, Brick, Concrete
  • Lot/Exterior Features
    BBQ gas line
    Rain Gutters
  • Roof
    Asphalt Shingle
  • Construction
    Aluminum Siding
    Brick
    Concrete

Additional Details

  • Zoning
    R-CG
  • Zoning
    R-CG
  • Zoning
    R-CG

$1,295,000

611 Parkridge Drive SE

Schedule Tour
Contact Agent

$5898/month
Est. Monthly Payment
$
$
%
Learn More