Gizella Davis / Century 21 Bamber Realty LTD.

64 Elysian Crescent SW Calgary , Alberta , T3H 0E7

 MLS® # A2348222

3 bedrooms

3 bathrooms

1,701 sqft

Sign up to View

Days on Market

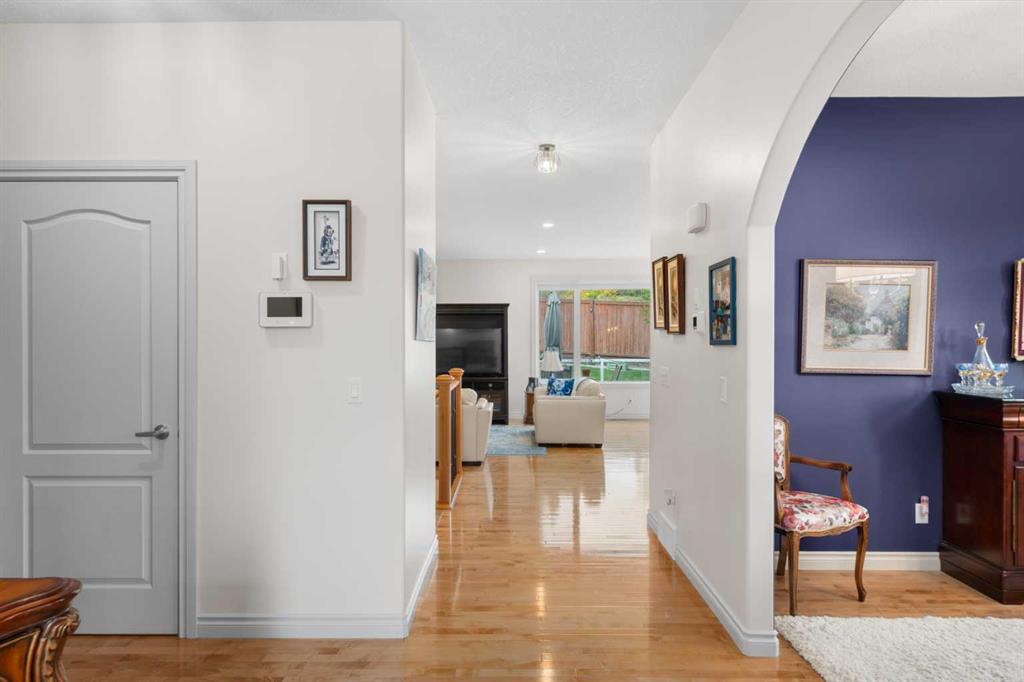
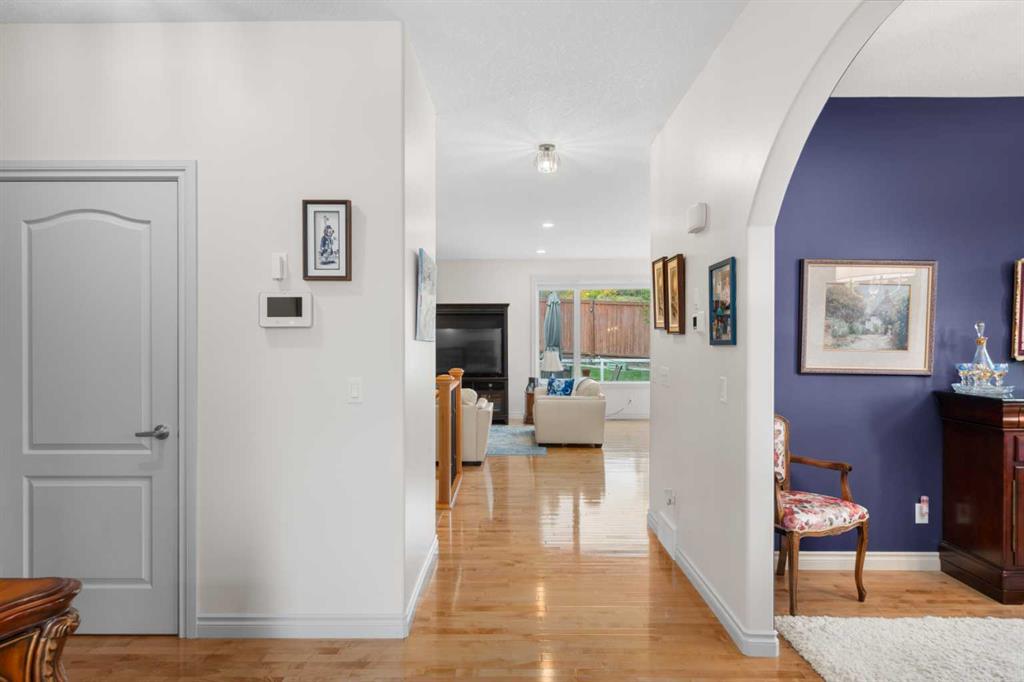
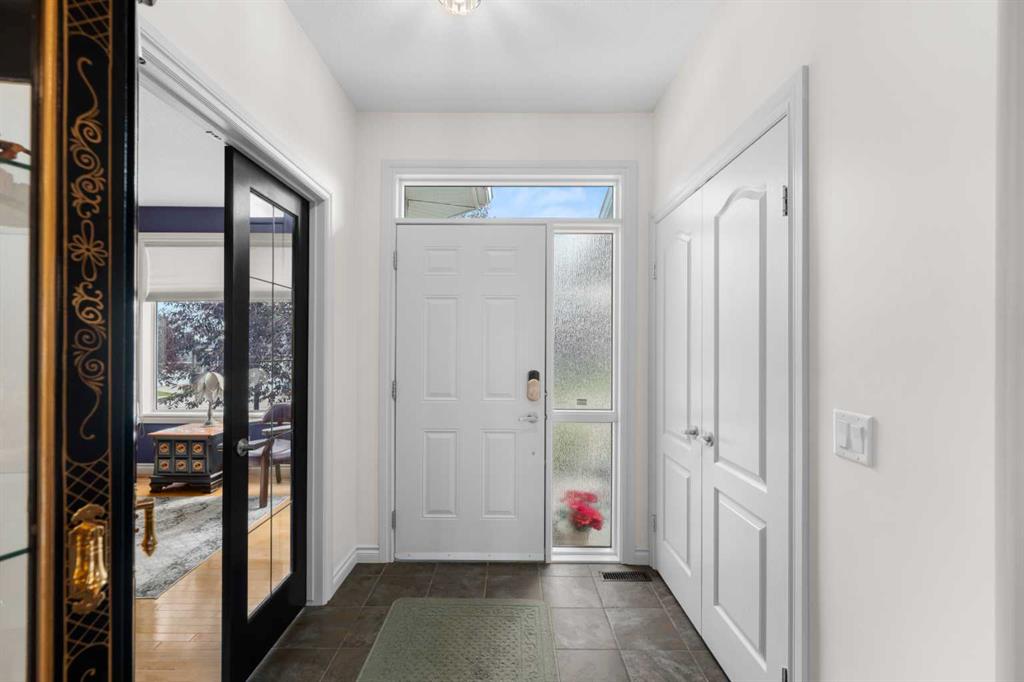
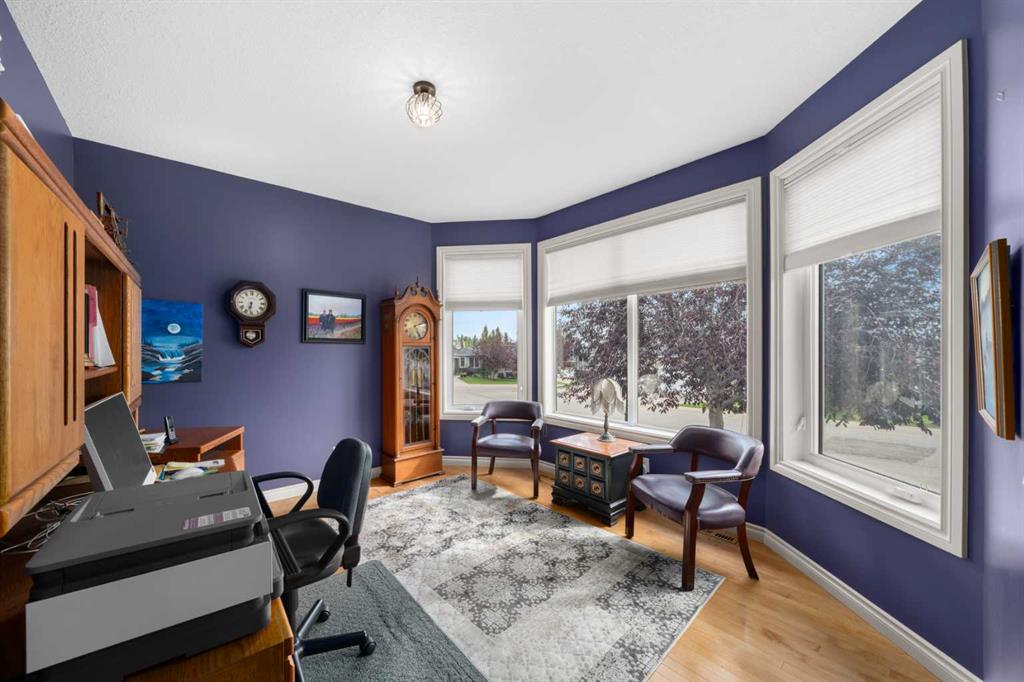
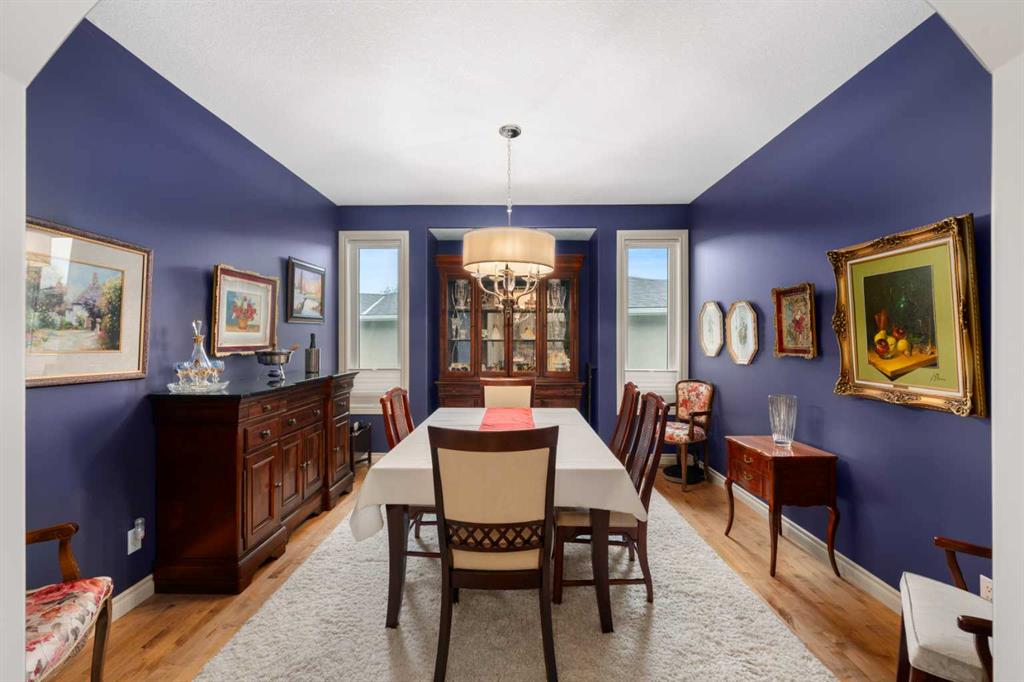
RIGHT-SIZE WITHOUT GIVING UP YOUR SPACE. Offering approximately 2,400 sq. ft. of developed living space, including 1,701 sq. ft. above grade, this beautifully maintained bungalow villa in Elysian Villas (18+ complex) delivers something increasingly difficult to find on Calgary's west side — generous main-floor living, room for family and guests, exceptional storage and a double attached garage, all offered for under $1 million. Thoughtfully designed for those ready to simplify without giving up the rooms, ...

Read More

Essential Information

  • MLS® #
    A2348222
  • Full Bathrooms
    2
  • Partial Bathrooms
    1
  • Year Built
    2006
  • Property Type
    Semi Detached (Half Duplex)
  • Property Style
    Attached-Side by Side
    Bungalow-Villa
  • MLS® #
    A2348222
  • Full Bathrooms
    2
  • Partial Bathrooms
    1
  • Year Built
    2006
  • Property Type
    Semi Detached (Half Duplex)
  • Property Style
    Attached-Side by Side, Bungalow-Villa
  • MLS® #
    A2348222
  • Full Bathrooms
    2
  • Partial Bathrooms
    1
  • Year Built
    2006
  • Property Type
    Semi Detached (Half Duplex)
  • Property Style
    Attached-Side by Side
    Bungalow-Villa

Community Information

  • Postal Code
    T3H 0E7
  • Postal Code
    T3H 0E7
  • Postal Code
    T3H 0E7

Services & Amenities

  • Parking
    Double Garage Attached
  • Parking
    Double Garage Attached
  • Parking
    Double Garage Attached

Interior

  • Floor Finish
    Carpet
    Hardwood
    Tile
  • Heating
    Forced Air
  • Interior Feature
    Breakfast Bar
    Ceiling Fan(s)
    Closet Organizers
    Double Vanity
    French Door
    Granite Counters
    Kitchen Island
    Pantry
    Skylight(s)
    Storage
    Walk-In Closet(s)
  • Floor Finish
    Carpet, Hardwood, Tile
  • Heating
    Forced Air
  • Interior Feature
    Breakfast Bar, Ceiling Fan(s), Closet Organizers, Double Vanity, French Door, Granite Counters, Kitchen Island, Pantry, Skylight(s), Storage, Walk-In Closet(s)
  • Floor Finish
    Carpet
    Hardwood
    Tile
  • Heating
    Forced Air
  • Interior Feature
    Breakfast Bar
    Ceiling Fan(s)
    Closet Organizers
    Double Vanity
    French Door
    Granite Counters
    Kitchen Island
    Pantry
    Skylight(s)
    Storage
    Walk-In Closet(s)

Exterior

  • Lot/Exterior Features
    Lighting
  • Roof
    Asphalt Shingle
  • Construction
    Stucco
    Wood Frame
  • Lot/Exterior Features
    Lighting
  • Roof
    Asphalt Shingle
  • Construction
    Stucco, Wood Frame
  • Lot/Exterior Features
    Lighting
  • Roof
    Asphalt Shingle
  • Construction
    Stucco
    Wood Frame

Additional Details

  • Zoning
    R-G
  • Zoning
    R-G
  • Zoning
    R-G

$985,000

64 Elysian Crescent SW

Schedule Tour
Contact Agent

$4486/month
Est. Monthly Payment
$
$
%
Learn More