
Pamela Mcleod / REMAX Innovations

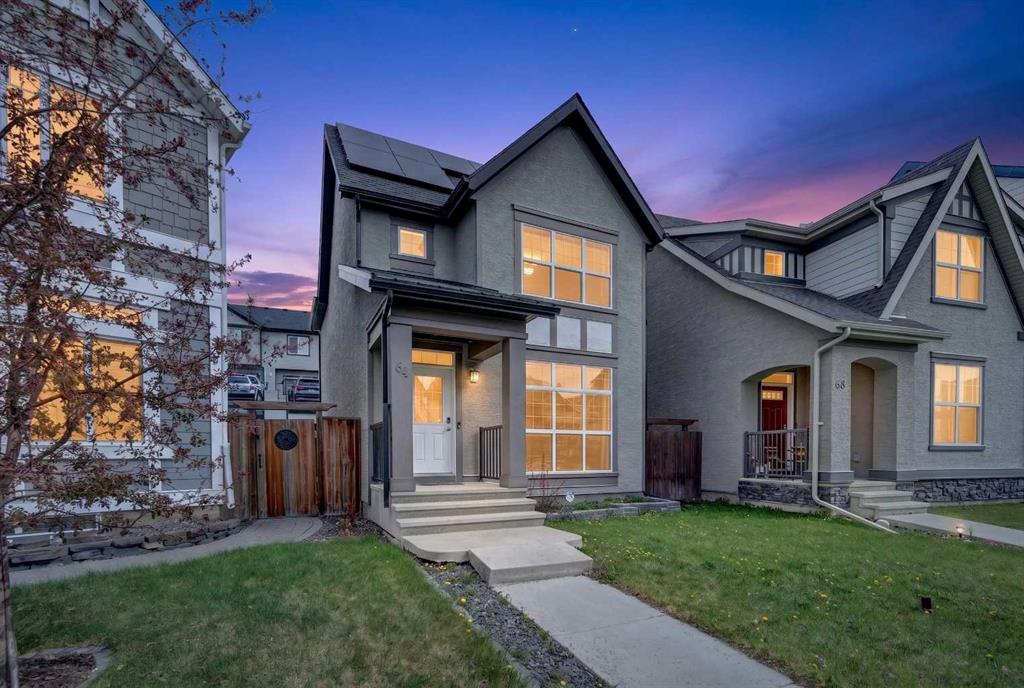
64 Masters Link SE, House for sale in Mahogany Calgary , Alberta , T3M 2N2

 MLS® # A2331785

4 bedrooms

4 bathrooms

1,433 sqft

Sign up to View

Days on Market

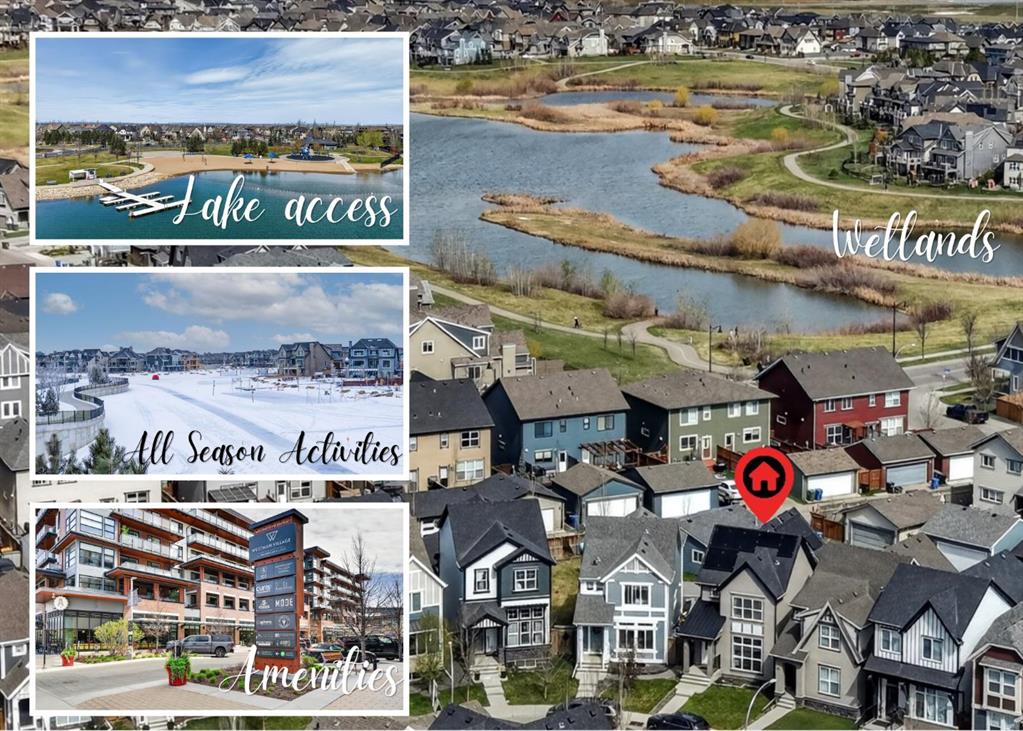
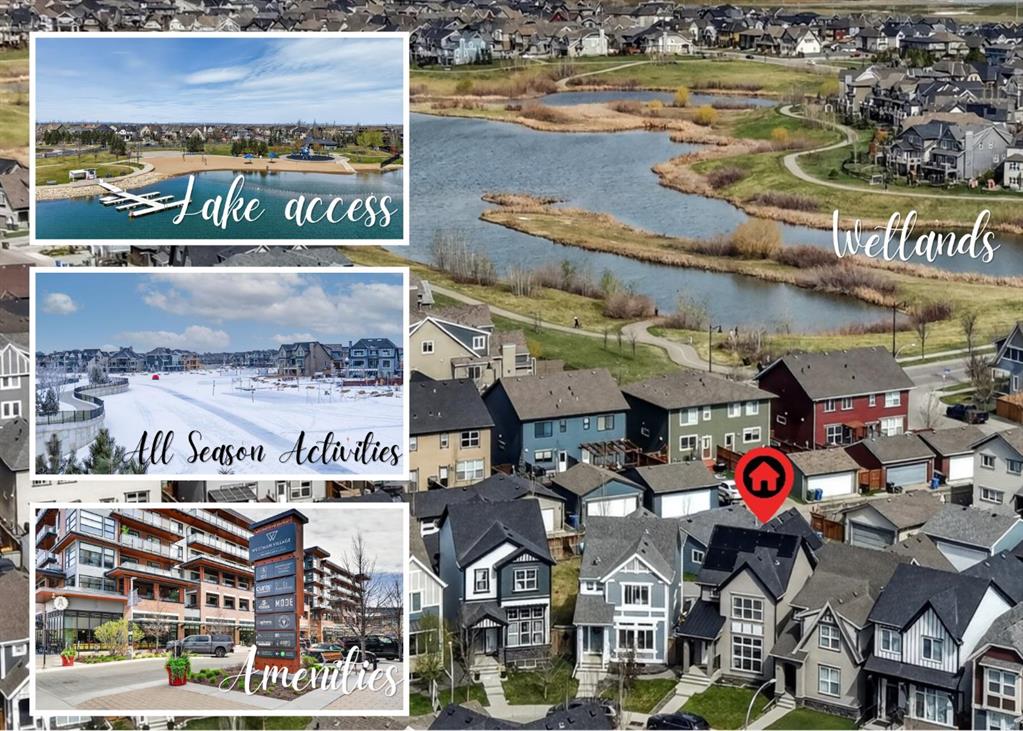
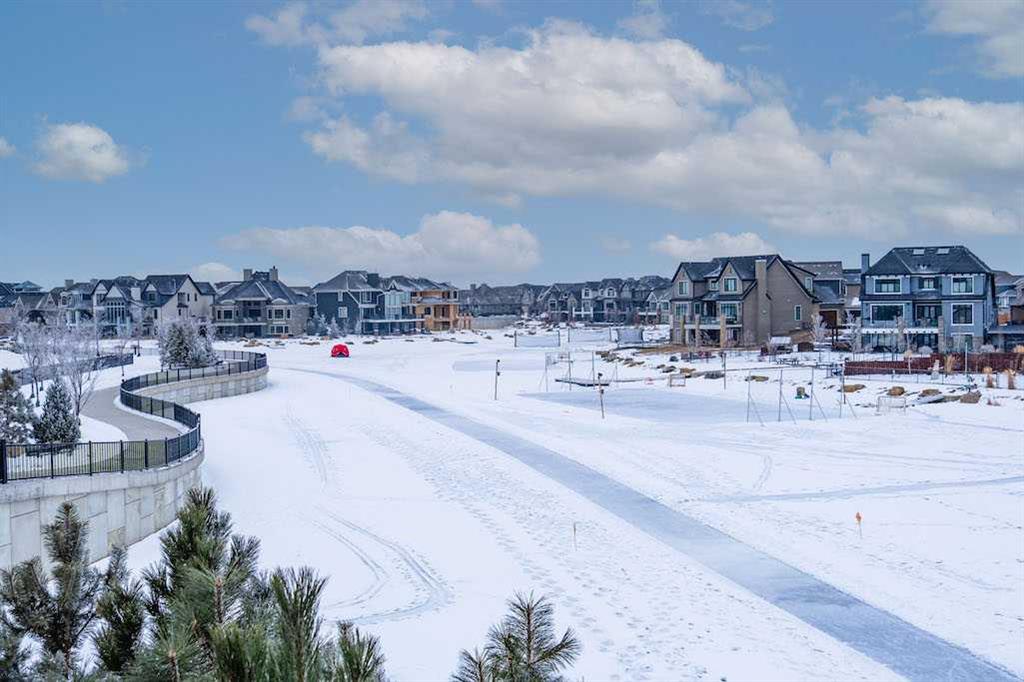
ALL SEASON LAKE LIVING MEETS MODERN COMFORT in this impeccable detached home offering OVER 2,100 sq. ft. of developed living space, 4 bedrooms, 3.5 bathrooms, and an impressive list of upgrades including SOLAR PANELS, central AIR CONDITIONING, TRIPLE PANE WINDOWS, a BUILDER FINISHED LOWER LEVEL, low-maintenance landscaping, and a DOUBLE GARAGE. The bright, open-concept main floor is designed for both everyday living and entertaining, featuring 9' ceilings, rich hardwood flooring, designer wallpaper, and ov...

Read More

Essential Information

  • MLS® #
    A2331785
  • Full Bathrooms
    3
  • Partial Bathrooms
    1
  • Year Built
    2016
  • Property Type
    Detached
  • Property Style
    2 Storey
  • MLS® #
    A2331785
  • Full Bathrooms
    3
  • Partial Bathrooms
    1
  • Year Built
    2016
  • Property Type
    Detached
  • Property Style
    2 Storey
  • MLS® #
    A2331785
  • Full Bathrooms
    3
  • Partial Bathrooms
    1
  • Year Built
    2016
  • Property Type
    Detached
  • Property Style
    2 Storey

Community Information

  • Postal Code
    T3M 2N2
  • Postal Code
    T3M 2N2
  • Postal Code
    T3M 2N2

Services & Amenities

  • Parking
    Double Garage Detached
    Garage Faces Rear
  • Parking
    Double Garage Detached, Garage Faces Rear
  • Parking
    Double Garage Detached
    Garage Faces Rear

Interior

  • Floor Finish
    Carpet
    Ceramic Tile
    Hardwood
  • Heating
    High Efficiency
    Forced Air
  • Interior Feature
    Breakfast Bar
    Closet Organizers
    High Ceilings
    Kitchen Island
    Open Floorplan
    Pantry
    Quartz Counters
    Recessed Lighting
    Walk-In Closet(s)
  • Floor Finish
    Carpet, Ceramic Tile, Hardwood
  • Heating
    High Efficiency, Forced Air
  • Interior Feature
    Breakfast Bar, Closet Organizers, High Ceilings, Kitchen Island, Open Floorplan, Pantry, Quartz Counters, Recessed Lighting, Walk-In Closet(s)
  • Floor Finish
    Carpet
    Ceramic Tile
    Hardwood
  • Heating
    High Efficiency
    Forced Air
  • Interior Feature
    Breakfast Bar
    Closet Organizers
    High Ceilings
    Kitchen Island
    Open Floorplan
    Pantry
    Quartz Counters
    Recessed Lighting
    Walk-In Closet(s)

Exterior

  • Lot/Exterior Features
    Private Yard
  • Roof
    Asphalt Shingle
  • Construction
    Vinyl Siding
    Wood Frame
  • Lot/Exterior Features
    Private Yard
  • Roof
    Asphalt Shingle
  • Construction
    Vinyl Siding, Wood Frame
  • Lot/Exterior Features
    Private Yard
  • Roof
    Asphalt Shingle
  • Construction
    Vinyl Siding
    Wood Frame

Additional Details

  • Zoning
    R-G
  • Zoning
    R-G
  • Zoning
    R-G

$625,000

64 Masters Link SE

Schedule Tour
Contact Agent

$2847/month
Est. Monthly Payment
$
$
%
Learn More