Raman Chahal / RE/MAX Crown

7 Verdure Gate SW, House for sale in Alpine Park Calgary , Alberta , T2Y 1C4

 MLS® # A2326787

4 bedrooms

3 bathrooms

2,553 sqft

Sign up to View

Days on Market

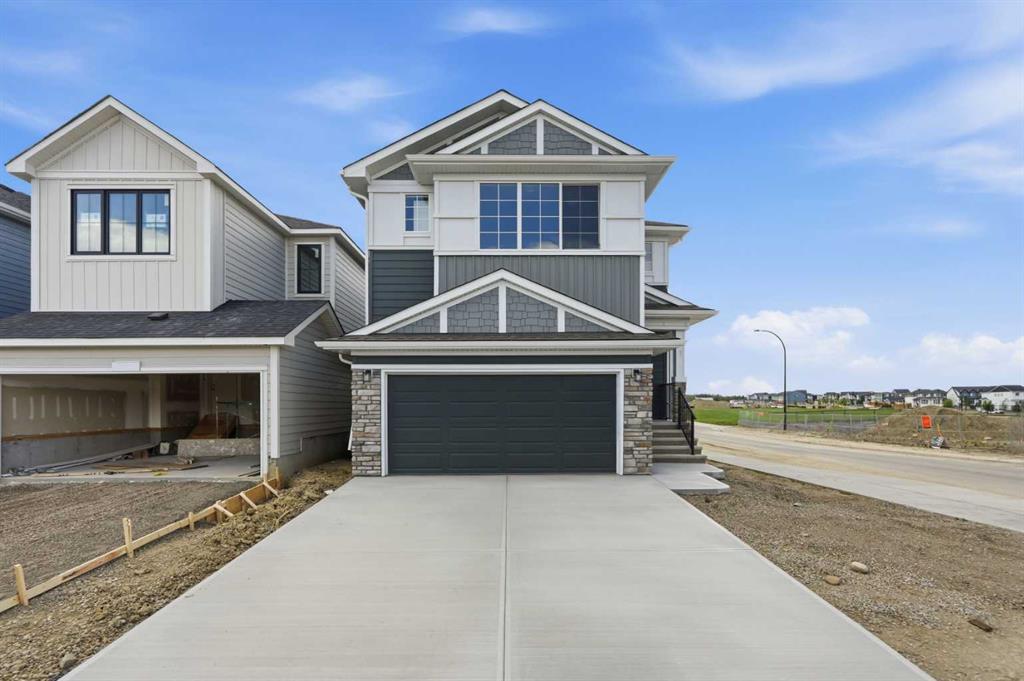
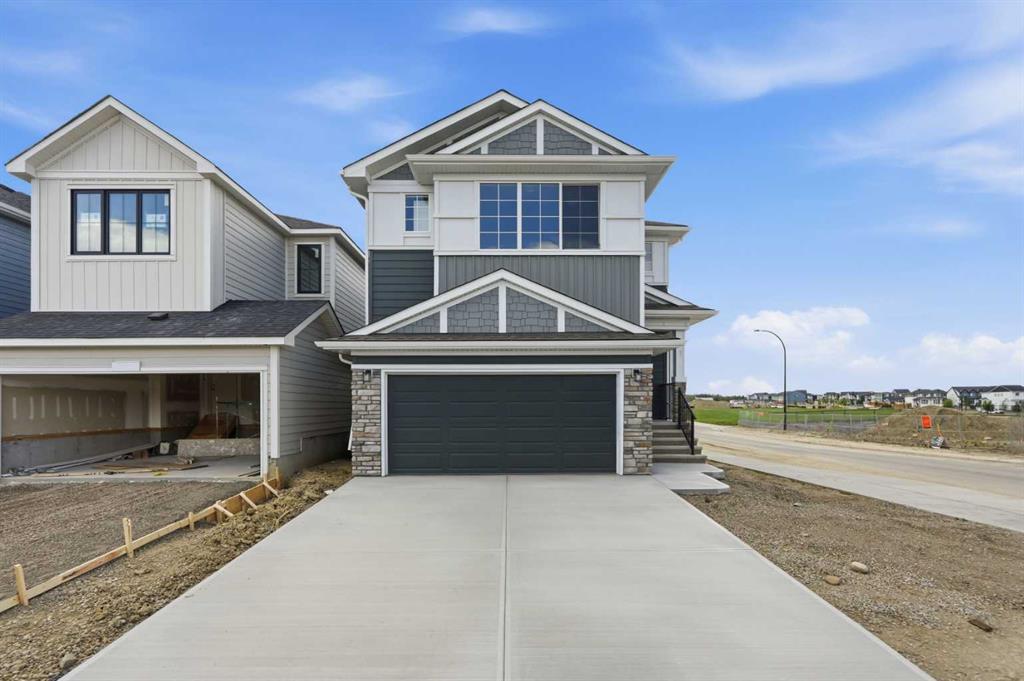
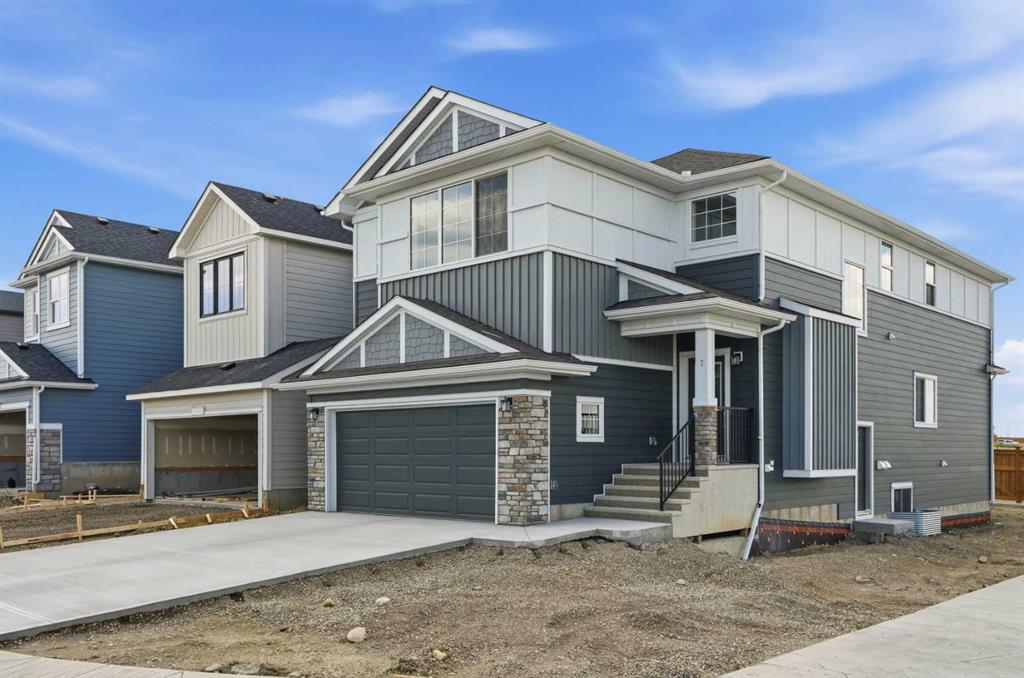
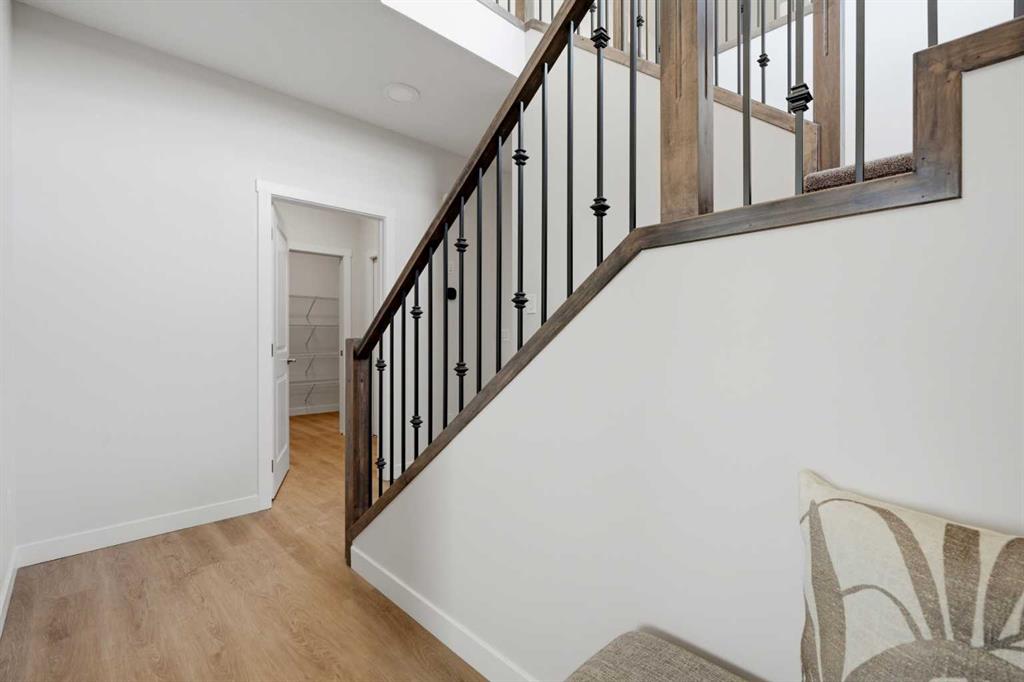
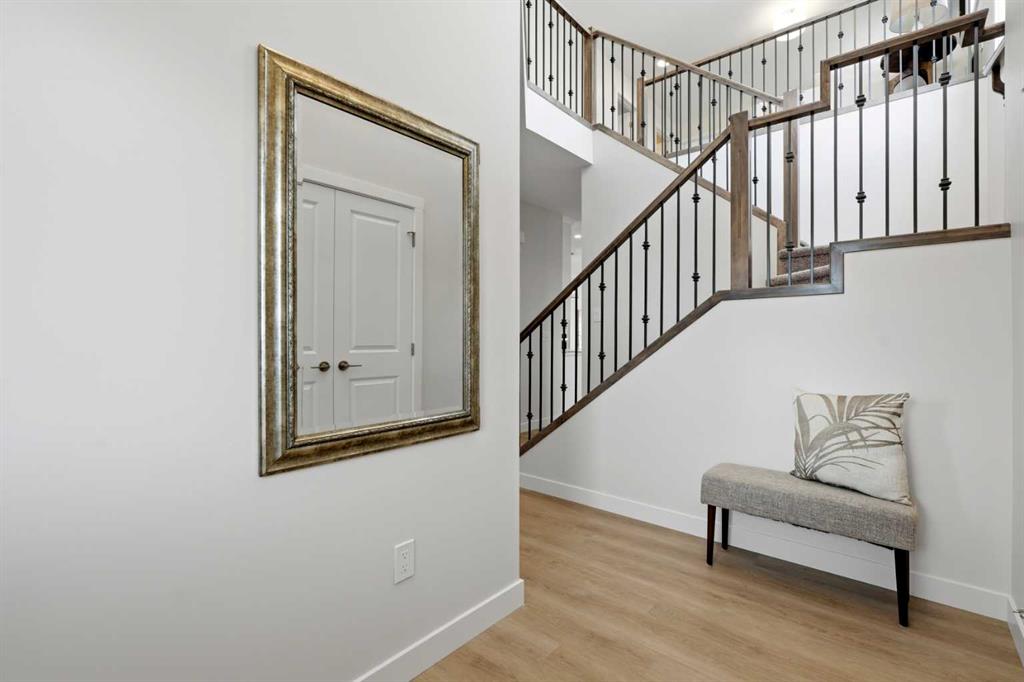
Corner Lot | Move in Ready | Mateo Model | Genesis Builders Group Inc | East Frontage | West Facing Backyard | Close to Greenspace | Mountain Views | 2,553 SqFt | 4 Bedrooms | 2.5 Bathrooms | Abundant Living Space | Soaring Open to Below Ceiling Foyer | Main Level Flex Room | Chef's Kitchen | Cabinets to Ceiling | Stainless Steel Builder's Appliance Package | Centre Island with Barstool Seating | Walk-through Pantry | Open Floor Plan | Electric Fireplace | Mudroom with Closet Storage | Spindle Railing | 4 U...

Read More

Essential Information

  • MLS® #
    A2326787
  • Full Bathrooms
    2
  • Partial Bathrooms
    1
  • Year Built
    2026
  • Property Type
    Detached
  • Property Style
    2 Storey
  • MLS® #
    A2326787
  • Full Bathrooms
    2
  • Partial Bathrooms
    1
  • Year Built
    2026
  • Property Type
    Detached
  • Property Style
    2 Storey
  • MLS® #
    A2326787
  • Full Bathrooms
    2
  • Partial Bathrooms
    1
  • Year Built
    2026
  • Property Type
    Detached
  • Property Style
    2 Storey

Community Information

  • Postal Code
    T2Y 1C4
  • Postal Code
    T2Y 1C4
  • Postal Code
    T2Y 1C4

Services & Amenities

  • Parking
    Double Garage Attached
    Driveway
    Garage Faces Front
    On Street
  • Parking
    Double Garage Attached, Driveway, Garage Faces Front, On Street
  • Parking
    Double Garage Attached
    Driveway
    Garage Faces Front
    On Street

Interior

  • Floor Finish
    Carpet
    Ceramic Tile
    Vinyl Plank
  • Heating
    Forced Air
  • Interior Feature
    Double Vanity
    High Ceilings
    Kitchen Island
    No Animal Home
    No Smoking Home
    Open Floorplan
    Pantry
    Quartz Counters
    Recessed Lighting
    Separate Entrance
    Soaking Tub
    Walk-In Closet(s)
  • Floor Finish
    Carpet, Ceramic Tile, Vinyl Plank
  • Heating
    Forced Air
  • Interior Feature
    Double Vanity, High Ceilings, Kitchen Island, No Animal Home, No Smoking Home, Open Floorplan, Pantry, Quartz Counters, Recessed Lighting, Separate Entrance, Soaking Tub, Walk-In Closet(s)
  • Floor Finish
    Carpet
    Ceramic Tile
    Vinyl Plank
  • Heating
    Forced Air
  • Interior Feature
    Double Vanity
    High Ceilings
    Kitchen Island
    No Animal Home
    No Smoking Home
    Open Floorplan
    Pantry
    Quartz Counters
    Recessed Lighting
    Separate Entrance
    Soaking Tub
    Walk-In Closet(s)

Exterior

  • Lot/Exterior Features
    BBQ gas line
    Lighting
    Rain Gutters
  • Roof
    Asphalt Shingle
  • Construction
    Composite Siding
    Stone
    Vinyl Siding
  • Lot/Exterior Features
    BBQ gas line, Lighting, Rain Gutters
  • Roof
    Asphalt Shingle
  • Construction
    Composite Siding, Stone, Vinyl Siding
  • Lot/Exterior Features
    BBQ gas line
    Lighting
    Rain Gutters
  • Roof
    Asphalt Shingle
  • Construction
    Composite Siding
    Stone
    Vinyl Siding

Additional Details

  • Zoning
    R-G
  • Zoning
    R-G
  • Zoning
    R-G

$859,000

7 Verdure Gate SW

Schedule Tour
Contact Agent

$3912/month
Est. Monthly Payment
$
$
%
Learn More