Doug Cabral / Royal LePage Benchmark

720 33A Street NW, House for sale in Parkdale Calgary , Alberta , T2M 2Z1

 MLS® # A2347572

7 bedrooms

5 bathrooms

3,083 sqft

Sign up to View

Days on Market

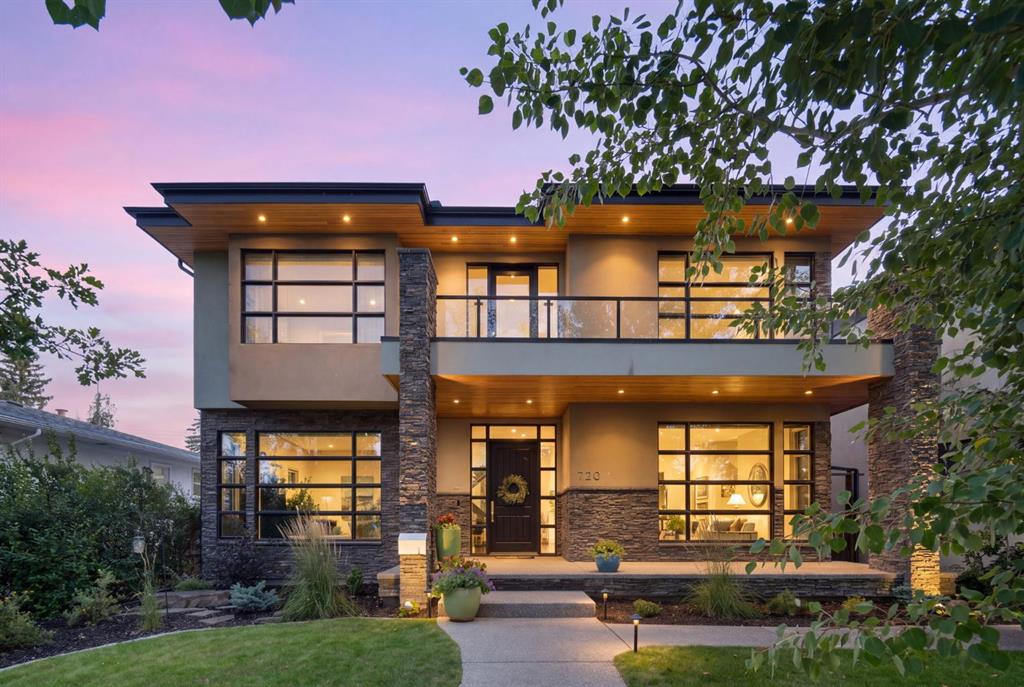
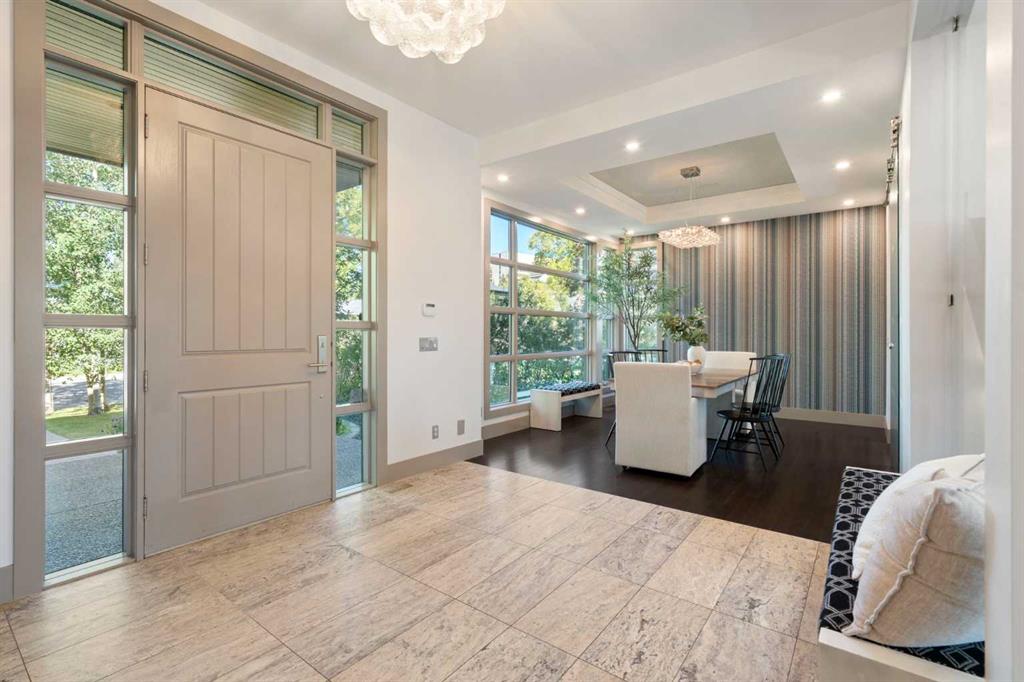
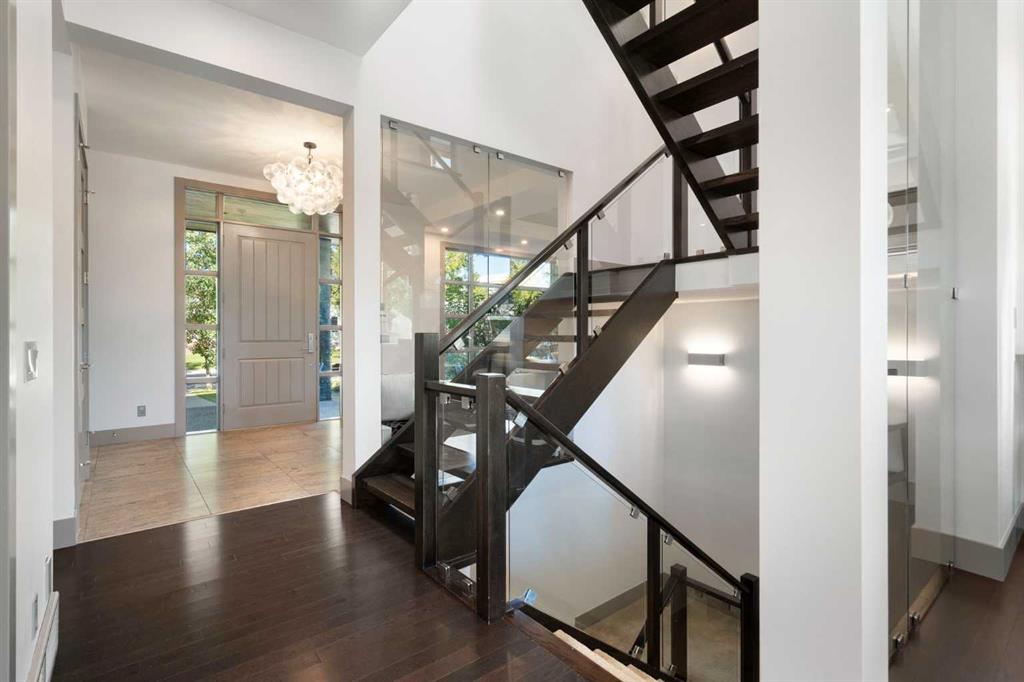
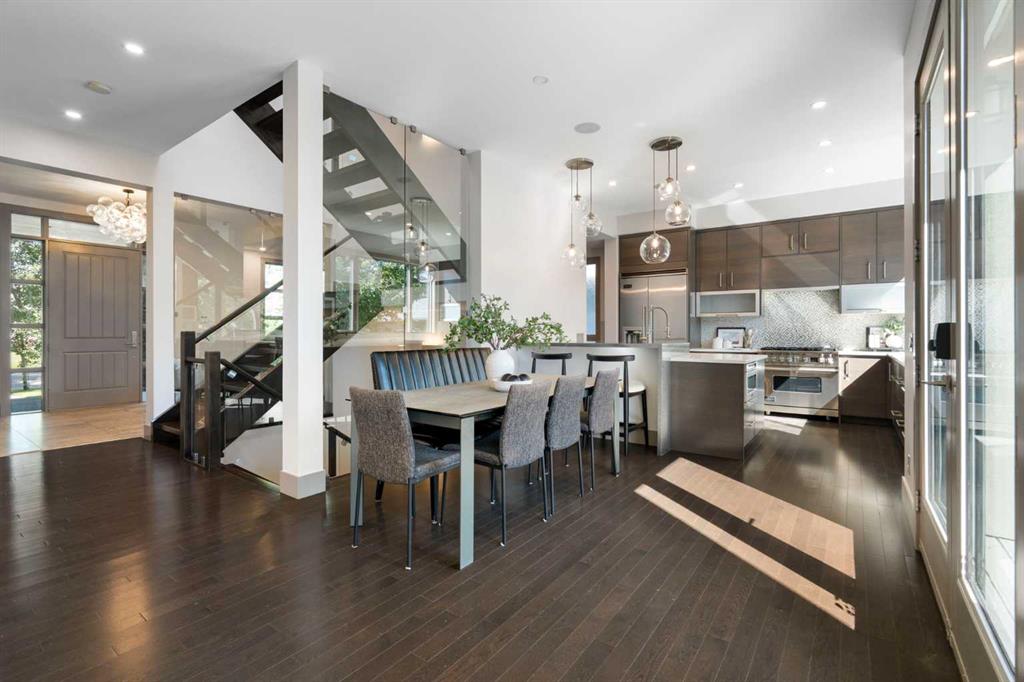
Welcome to this exceptional family home in the heart of Parkdale, offering over 4,500 sq. ft. of fully developed living space across three levels, 7 bedrooms, 4.5 bathrooms, an oversized triple garage, and beautifully designed living spaces on a landscaped 557 SQM lot. Thoughtfully designed for both everyday living and entertaining, this home combines architectural elegance with outstanding functionality. Step inside to discover oversized windows, abundant natural light, and a striking central staircase fea...

Read More

Essential Information

  • MLS® #
    A2347572
  • Full Bathrooms
    4
  • Partial Bathrooms
    1
  • Year Built
    2011
  • Property Type
    Detached
  • Property Style
    2 Storey
  • MLS® #
    A2347572
  • Full Bathrooms
    4
  • Partial Bathrooms
    1
  • Year Built
    2011
  • Property Type
    Detached
  • Property Style
    2 Storey
  • MLS® #
    A2347572
  • Full Bathrooms
    4
  • Partial Bathrooms
    1
  • Year Built
    2011
  • Property Type
    Detached
  • Property Style
    2 Storey

Community Information

  • Postal Code
    T2M 2Z1
  • Postal Code
    T2M 2Z1
  • Postal Code
    T2M 2Z1

Services & Amenities

  • Parking
    Alley Access
    Garage Faces Rear
    Heated Garage
    RV Access/Parking
    Triple Garage Detached
  • Parking
    Alley Access, Garage Faces Rear, Heated Garage, RV Access/Parking, Triple Garage Detached
  • Parking
    Alley Access
    Garage Faces Rear
    Heated Garage
    RV Access/Parking
    Triple Garage Detached

Interior

  • Floor Finish
    Carpet
    Hardwood
    Tile
  • Heating
    Forced Air
  • Interior Feature
    Bookcases
    Breakfast Bar
    Built-in Features
    Ceiling Fan(s)
    Closet Organizers
    Double Vanity
    High Ceilings
    Kitchen Island
    Low Flow Plumbing Fixtures
    No Smoking Home
    Open Floorplan
    Pantry
    Quartz Counters
    Skylight(s)
    Soaking Tub
    Storage
    Walk-In Closet(s)
    Wet Bar
  • Floor Finish
    Carpet, Hardwood, Tile
  • Heating
    Forced Air
  • Interior Feature
    Bookcases, Breakfast Bar, Built-in Features, Ceiling Fan(s), Closet Organizers, Double Vanity, High Ceilings, Kitchen Island, Low Flow Plumbing Fixtures, No Smoking Home, Open Floorplan, Pantry, Quartz Counters, Skylight(s), Soaking Tub, Storage, Walk-In Closet(s), Wet Bar
  • Floor Finish
    Carpet
    Hardwood
    Tile
  • Heating
    Forced Air
  • Interior Feature
    Bookcases
    Breakfast Bar
    Built-in Features
    Ceiling Fan(s)
    Closet Organizers
    Double Vanity
    High Ceilings
    Kitchen Island
    Low Flow Plumbing Fixtures
    No Smoking Home
    Open Floorplan
    Pantry
    Quartz Counters
    Skylight(s)
    Soaking Tub
    Storage
    Walk-In Closet(s)
    Wet Bar

Exterior

  • Lot/Exterior Features
    BBQ gas line
    Private Yard
  • Roof
    Asphalt Shingle
  • Construction
    Stone
    Stucco
    Wood Frame
  • Lot/Exterior Features
    BBQ gas line, Private Yard
  • Roof
    Asphalt Shingle
  • Construction
    Stone, Stucco, Wood Frame
  • Lot/Exterior Features
    BBQ gas line
    Private Yard
  • Roof
    Asphalt Shingle
  • Construction
    Stone
    Stucco
    Wood Frame

Additional Details

  • Zoning
    R-CG
  • Zoning
    R-CG
  • Zoning
    R-CG

$2,250,000

720 33A Street NW

Schedule Tour
Contact Agent

$10247/month
Est. Monthly Payment
$
$
%
Learn More