Michael Melnychuk / Century 21 All Stars Realty Ltd.

729 Clearview Green Chestermere , Alberta , T2P 2G7

 MLS® # A2349569

3 bedrooms

3 bathrooms

1,608 sqft

Sign up to View

Days on Market

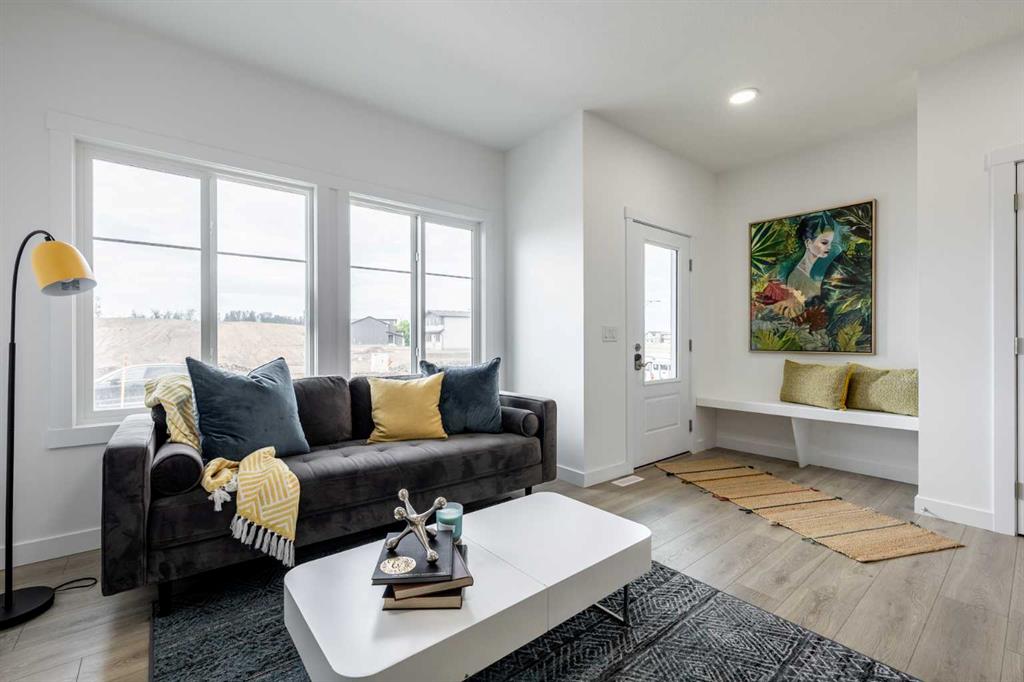
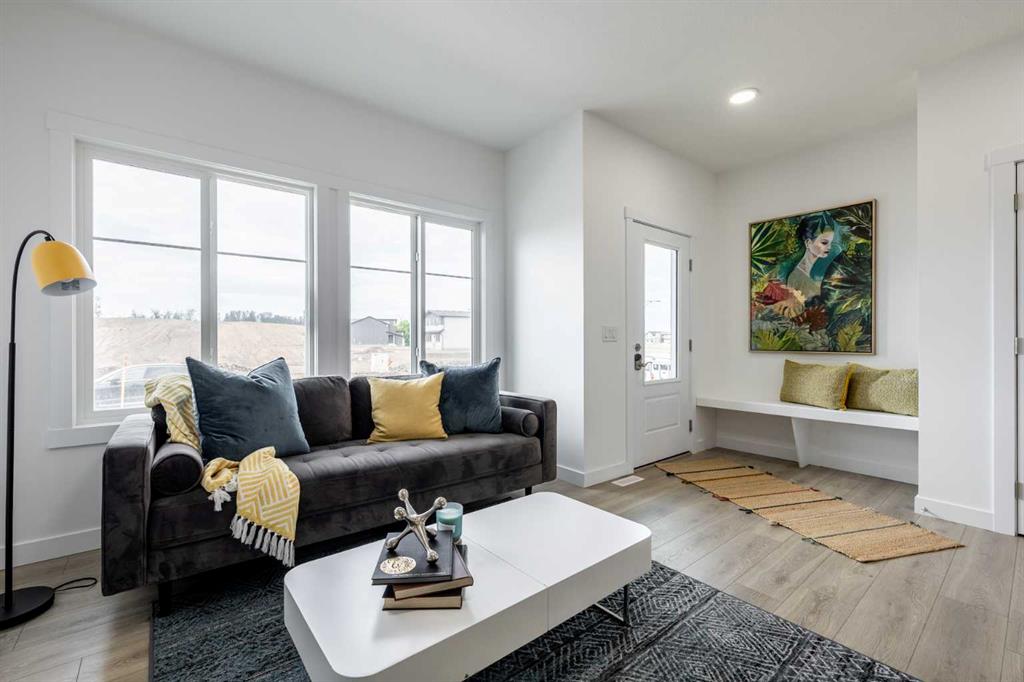
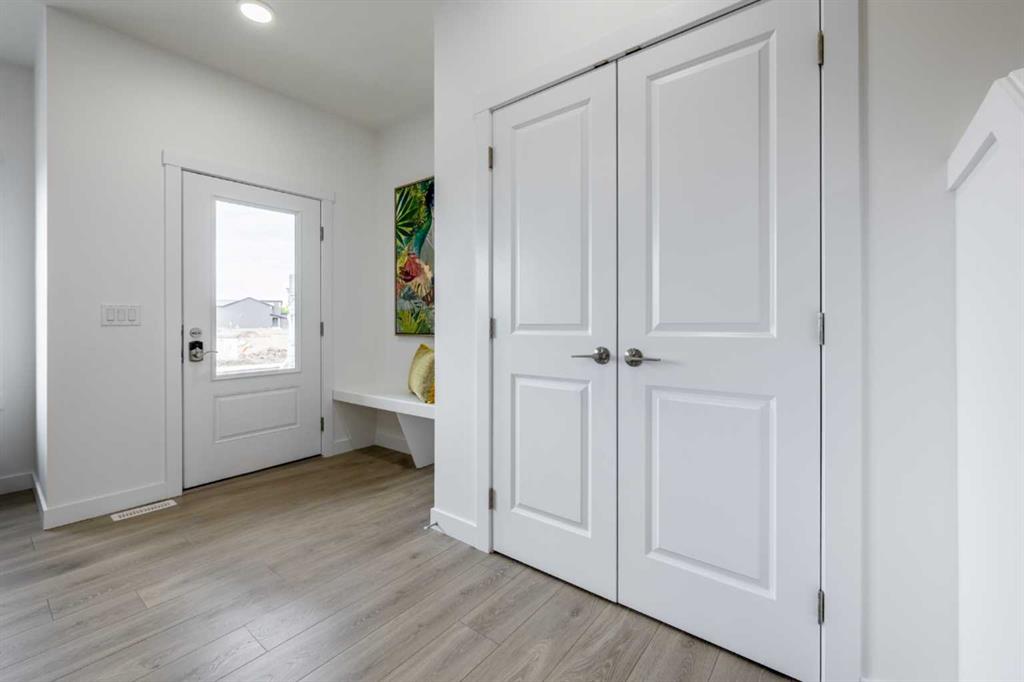
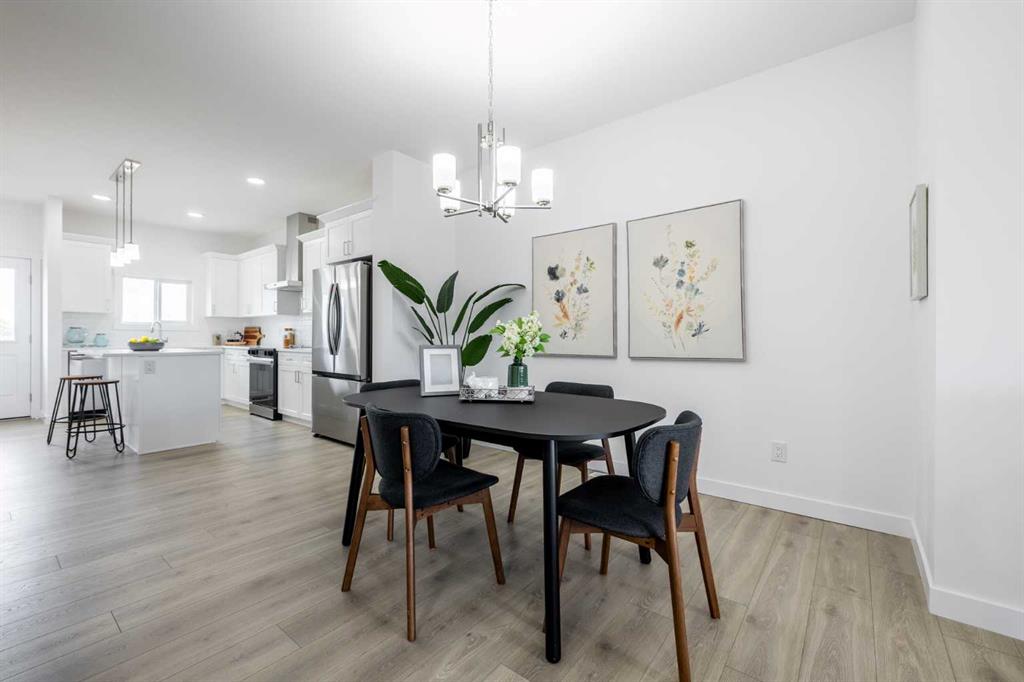
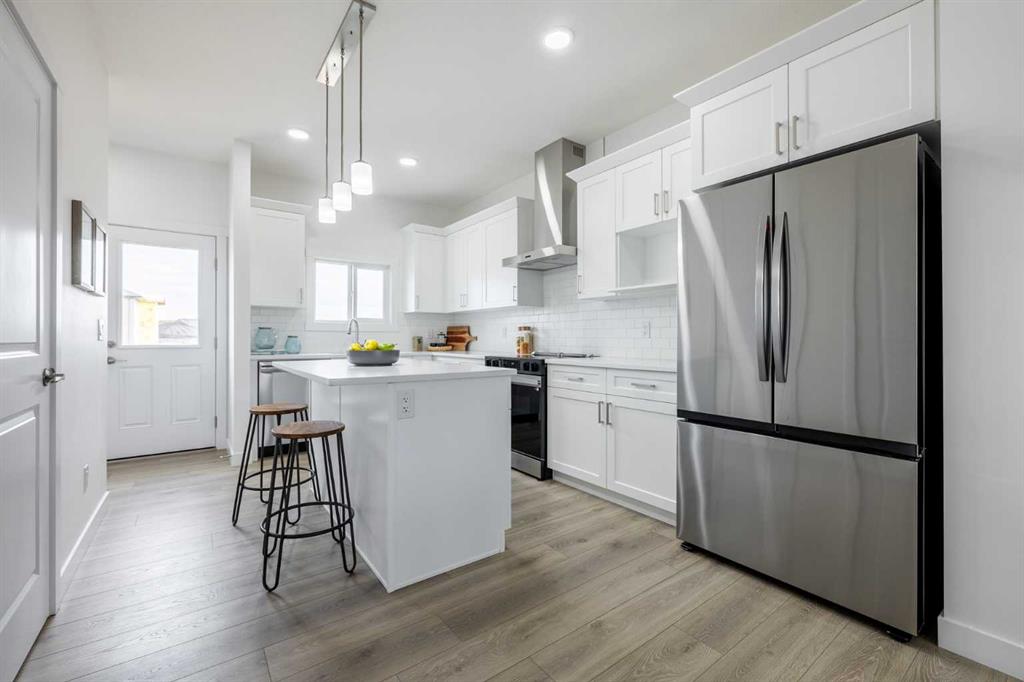
THE KINGSTON-D BY AKASH HOMES OFFERS OVER 1,600 SQ FT OF THOUGHTFULLY DESIGNED LIVING SPACE, 3 BEDROOMS, 2.5 BATHROOMS, A DOUBLE DETACHED GARAGE & SEPARATE SIDE ENTRANCE! The bright, open-concept main floor is designed for comfortable everyday living and entertaining, featuring 9’ ceilings, quartz countertops and modern chrome finishes throughout. Upstairs, you’ll find 3 spacious bedrooms, including a comfortable primary retreat with private ensuite, plus convenient upper-floor laundry. A rear double detach...

Read More

Essential Information

  • MLS® #
    A2349569
  • Full Bathrooms
    2
  • Partial Bathrooms
    1
  • Year Built
    2026
  • Property Type
    Semi Detached (Half Duplex)
  • Property Style
    2 Storey
    Attached-Side by Side
  • MLS® #
    A2349569
  • Full Bathrooms
    2
  • Partial Bathrooms
    1
  • Year Built
    2026
  • Property Type
    Semi Detached (Half Duplex)
  • Property Style
    2 Storey, Attached-Side by Side
  • MLS® #
    A2349569
  • Full Bathrooms
    2
  • Partial Bathrooms
    1
  • Year Built
    2026
  • Property Type
    Semi Detached (Half Duplex)
  • Property Style
    2 Storey
    Attached-Side by Side

Community Information

  • Postal Code
    T2P 2G7
  • Postal Code
    T2P 2G7
  • Postal Code
    T2P 2G7

Services & Amenities

  • Parking
    Double Garage Detached
  • Parking
    Double Garage Detached
  • Parking
    Double Garage Detached

Interior

  • Floor Finish
    Carpet
    Laminate
    Tile
  • Heating
    Forced Air
    Natural Gas
  • Interior Feature
    Kitchen Island
    Open Floorplan
    Quartz Counters
    See Remarks
    Separate Entrance
    Walk-In Closet(s)
  • Floor Finish
    Carpet, Laminate, Tile
  • Heating
    Forced Air, Natural Gas
  • Interior Feature
    Kitchen Island, Open Floorplan, Quartz Counters, See Remarks, Separate Entrance, Walk-In Closet(s)
  • Floor Finish
    Carpet
    Laminate
    Tile
  • Heating
    Forced Air
    Natural Gas
  • Interior Feature
    Kitchen Island
    Open Floorplan
    Quartz Counters
    See Remarks
    Separate Entrance
    Walk-In Closet(s)

Exterior

  • Lot/Exterior Features
    None
  • Roof
    Asphalt Shingle
  • Construction
    Vinyl Siding
    Wood Frame
  • Lot/Exterior Features
    None
  • Roof
    Asphalt Shingle
  • Construction
    Vinyl Siding, Wood Frame
  • Lot/Exterior Features
    None
  • Roof
    Asphalt Shingle
  • Construction
    Vinyl Siding
    Wood Frame

Additional Details

  • Zoning
    TBD
  • Zoning
    TBD
  • Zoning
    TBD

$489,900

729 Clearview Green

Schedule Tour
Contact Agent

$2231/month
Est. Monthly Payment
$
$
%
Learn More