Victoria Dalgleish / RE/MAX First

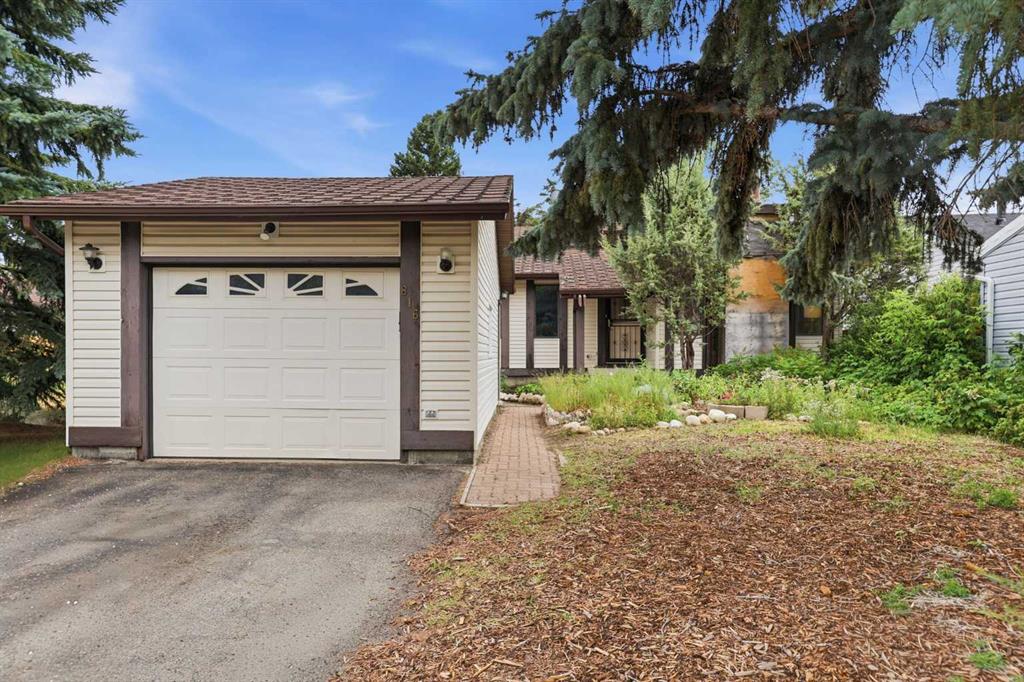
816 Ranchview Circle NW, House for sale in Ranchlands Calgary , Alberta , T3B 1G3

 MLS® # A2337683

4 bedrooms

3 bathrooms

1,839 sqft

Sign up to View

Days on Market

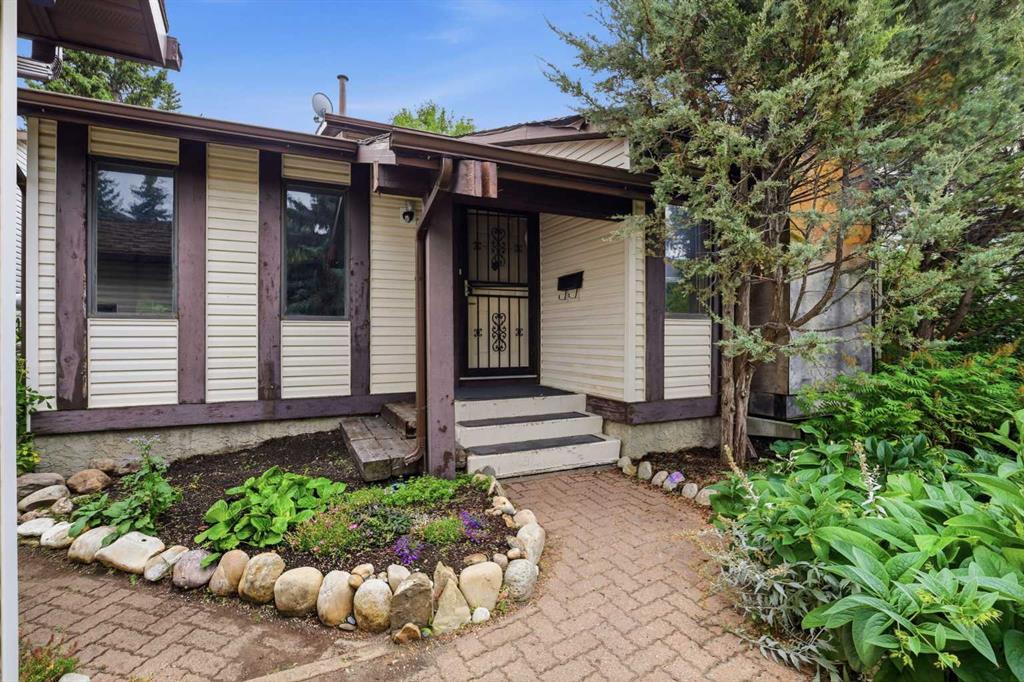
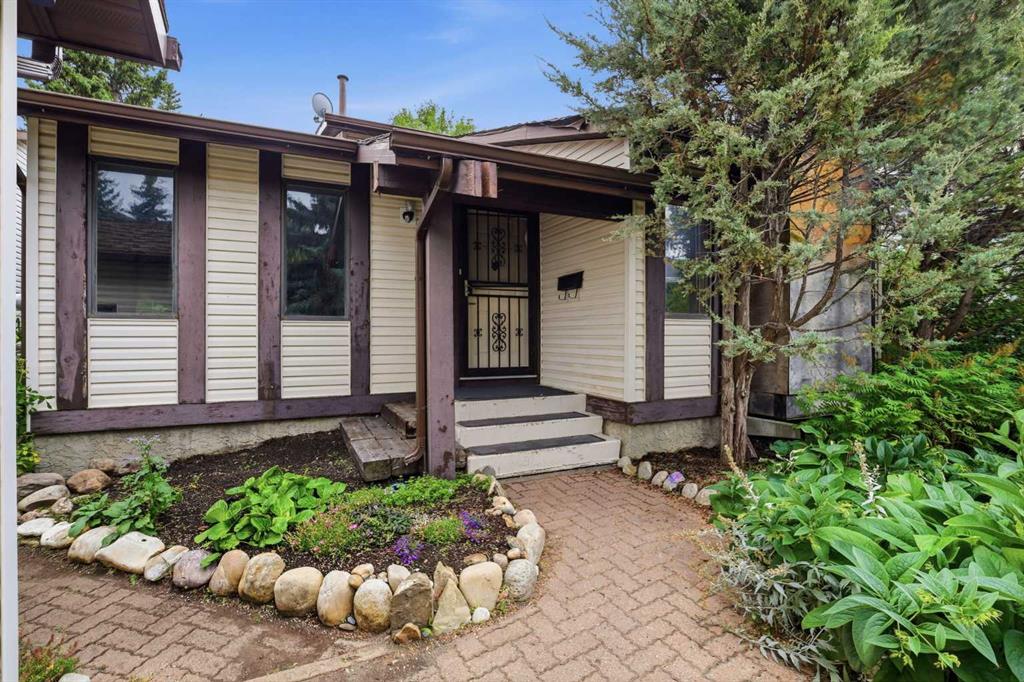
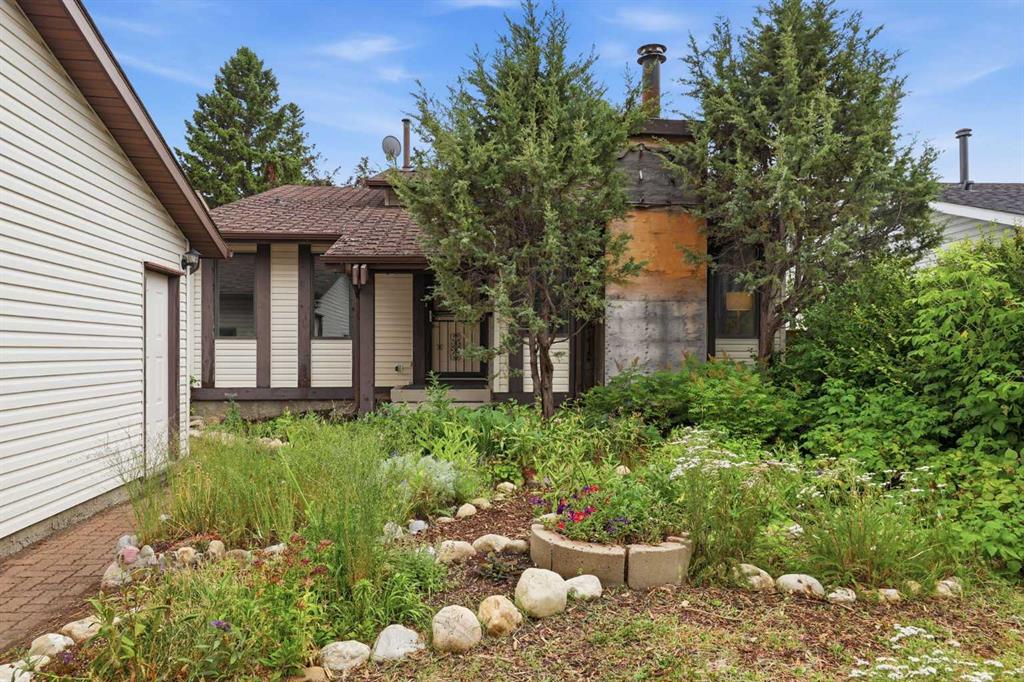
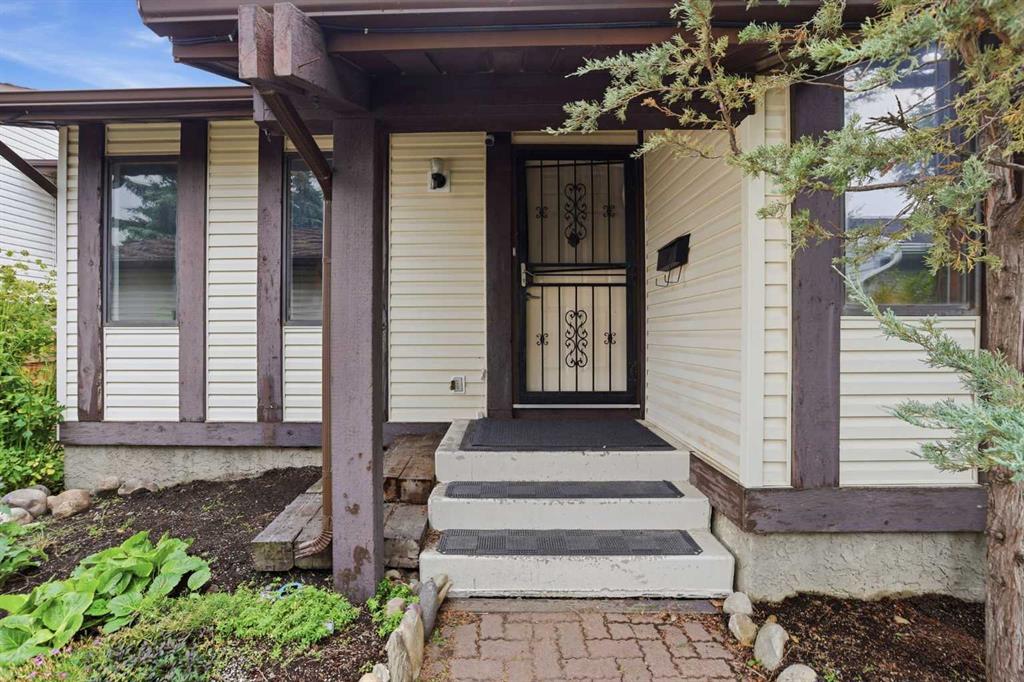
Bring your vision and unlock the potential of this incredibly spacious 4-level split! Offering over 1,800 sq. ft. of living space, a unique and flexible floor plan, a walkout third level, and an established west-facing backyard, this property is an exciting opportunity for buyers ready to make a home their own. The bright main floor features an open layout with an abundance of windows and natural light throughout the spacious living room, dining area, foyer, and kitchen. The kitchen is functional with stain...

Read More

Essential Information

  • MLS® #
    A2337683
  • Full Bathrooms
    2
  • Partial Bathrooms
    1
  • Year Built
    1977
  • Property Type
    Detached
  • Property Style
    4 Level Split
  • MLS® #
    A2337683
  • Full Bathrooms
    2
  • Partial Bathrooms
    1
  • Year Built
    1977
  • Property Type
    Detached
  • Property Style
    4 Level Split
  • MLS® #
    A2337683
  • Full Bathrooms
    2
  • Partial Bathrooms
    1
  • Year Built
    1977
  • Property Type
    Detached
  • Property Style
    4 Level Split

Community Information

  • Postal Code
    T3B 1G3
  • Postal Code
    T3B 1G3
  • Postal Code
    T3B 1G3

Services & Amenities

  • Parking
    Asphalt
    Driveway
    Garage Faces Front
    Off Street
    Parking Pad
    Single Garage Detached
  • Parking
    Asphalt, Driveway, Garage Faces Front, Off Street, Parking Pad, Single Garage Detached
  • Parking
    Asphalt
    Driveway
    Garage Faces Front
    Off Street
    Parking Pad
    Single Garage Detached

Interior

  • Floor Finish
    Ceramic Tile
    Hardwood
    Linoleum
  • Heating
    Forced Air
    Natural Gas
  • Interior Feature
    Ceiling Fan(s)
    No Smoking Home
    Open Floorplan
  • Floor Finish
    Ceramic Tile, Hardwood, Linoleum
  • Heating
    Forced Air, Natural Gas
  • Interior Feature
    Ceiling Fan(s), No Smoking Home, Open Floorplan
  • Floor Finish
    Ceramic Tile
    Hardwood
    Linoleum
  • Heating
    Forced Air
    Natural Gas
  • Interior Feature
    Ceiling Fan(s)
    No Smoking Home
    Open Floorplan

Exterior

  • Lot/Exterior Features
    Private Yard
  • Roof
    Asphalt Shingle
  • Construction
    Vinyl Siding
    Wood Frame
  • Lot/Exterior Features
    Private Yard
  • Roof
    Asphalt Shingle
  • Construction
    Vinyl Siding, Wood Frame
  • Lot/Exterior Features
    Private Yard
  • Roof
    Asphalt Shingle
  • Construction
    Vinyl Siding
    Wood Frame

Additional Details

  • Zoning
    R-CG
  • Zoning
    R-CG
  • Zoning
    R-CG

$480,000

816 Ranchview Circle NW

Schedule Tour
Contact Agent

$2186/month
Est. Monthly Payment
$
$
%
Learn More