Michael Burton / RE/MAX Realty Professionals

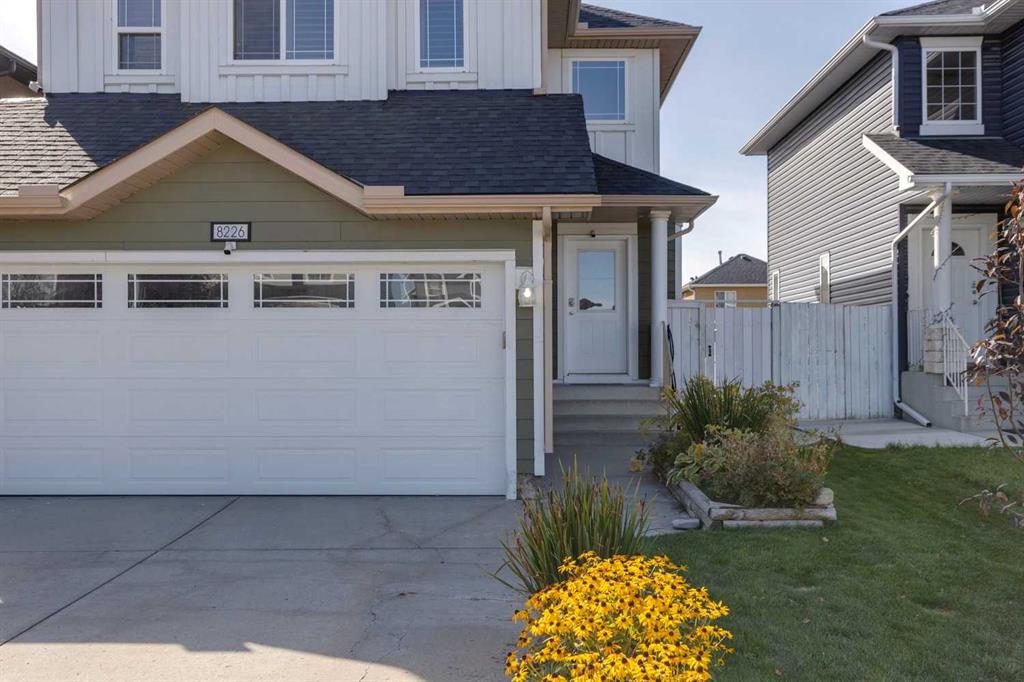
8226 Saddleridge Drive NE, House for sale in Saddle Ridge Calgary , Alberta , T3J 4K7

 MLS® # A2349527

4 bedrooms

3 bathrooms

1,466 sqft

Sign up to View

Days on Market

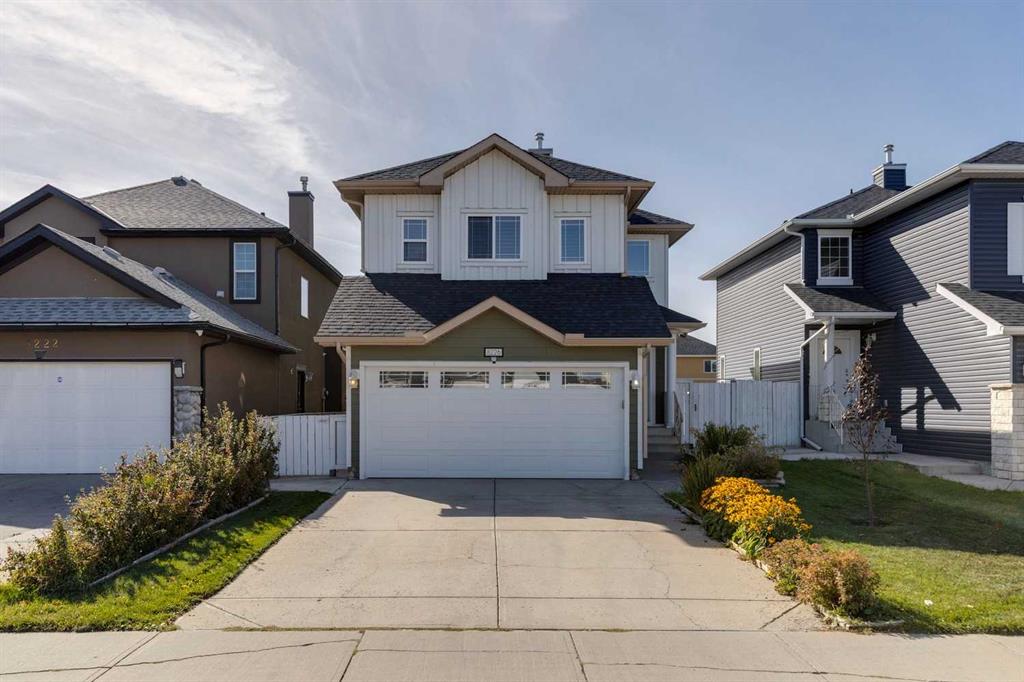
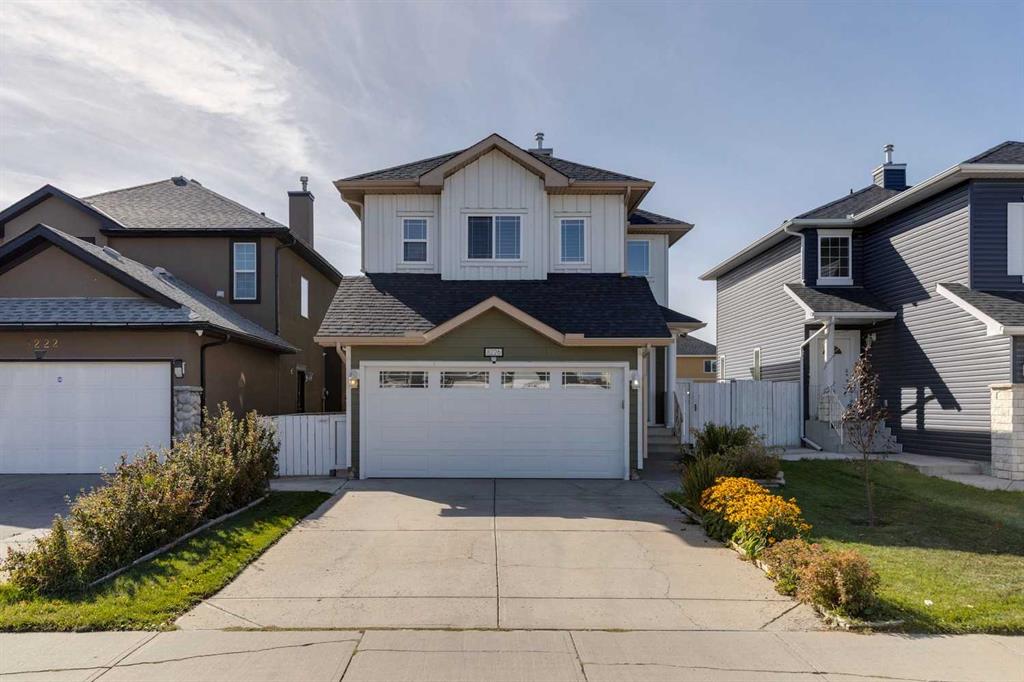
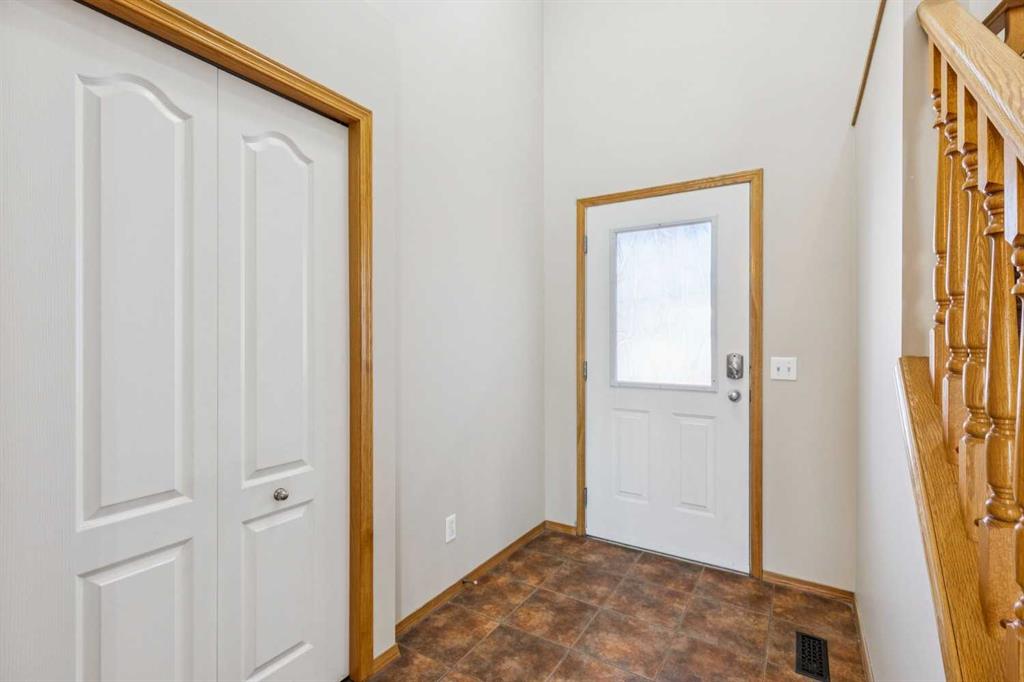
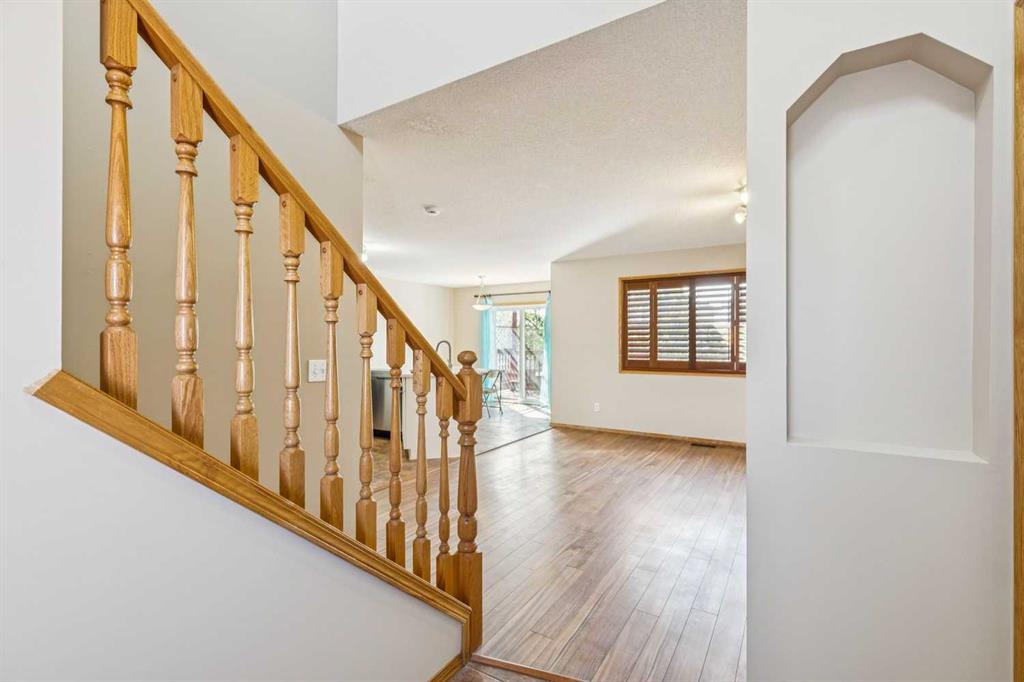
Discover a beautifully presented two-story detached home nestled in the established community of Saddleridge. Offering over 2,100 square feet of developed living space, this fully finished home is move-in ready. Step inside to find a bright, open floor plan completely carpet-free, featuring sleek laminate and durable tile flooring flowing seamlessly throughout. The heart of the home is a thoughtfully designed kitchen complete with quartz countertops, a central island for prep work and casual dining, and abu...

Read More

Essential Information

  • MLS® #
    A2349527
  • Full Bathrooms
    2
  • Partial Bathrooms
    1
  • Year Built
    2002
  • Property Type
    Detached
  • Property Style
    2 Storey
  • MLS® #
    A2349527
  • Full Bathrooms
    2
  • Partial Bathrooms
    1
  • Year Built
    2002
  • Property Type
    Detached
  • Property Style
    2 Storey
  • MLS® #
    A2349527
  • Full Bathrooms
    2
  • Partial Bathrooms
    1
  • Year Built
    2002
  • Property Type
    Detached
  • Property Style
    2 Storey

Community Information

  • Postal Code
    T3J 4K7
  • Postal Code
    T3J 4K7
  • Postal Code
    T3J 4K7

Services & Amenities

  • Parking
    Double Garage Attached
  • Parking
    Double Garage Attached
  • Parking
    Double Garage Attached

Interior

  • Floor Finish
    Carpet
    Laminate
    Tile
  • Heating
    Forced Air
    Natural Gas
  • Interior Feature
    Kitchen Island
    Open Floorplan
    Quartz Counters
    Storage
    Walk-In Closet(s)
  • Floor Finish
    Carpet, Laminate, Tile
  • Heating
    Forced Air, Natural Gas
  • Interior Feature
    Kitchen Island, Open Floorplan, Quartz Counters, Storage, Walk-In Closet(s)
  • Floor Finish
    Carpet
    Laminate
    Tile
  • Heating
    Forced Air
    Natural Gas
  • Interior Feature
    Kitchen Island
    Open Floorplan
    Quartz Counters
    Storage
    Walk-In Closet(s)

Exterior

  • Lot/Exterior Features
    Private Yard
  • Roof
    Asphalt Shingle
  • Construction
    Vinyl Siding
    Wood Frame
    Wood Siding
  • Lot/Exterior Features
    Private Yard
  • Roof
    Asphalt Shingle
  • Construction
    Vinyl Siding, Wood Frame, Wood Siding
  • Lot/Exterior Features
    Private Yard
  • Roof
    Asphalt Shingle
  • Construction
    Vinyl Siding
    Wood Frame
    Wood Siding

Additional Details

  • Zoning
    R-G
  • Zoning
    R-G
  • Zoning
    R-G

$549,900

8226 Saddleridge Drive NE

Schedule Tour
Contact Agent

$2505/month
Est. Monthly Payment
$
$
%
Learn More