Darya Pfund / Easy List Realty

826 Stonehaven Drive , House for sale in NONE Carstairs , Alberta , T0M0N0

 MLS® # A2351856

4 bedrooms

3 bathrooms

1,768 sqft

Sign up to View

Days on Market

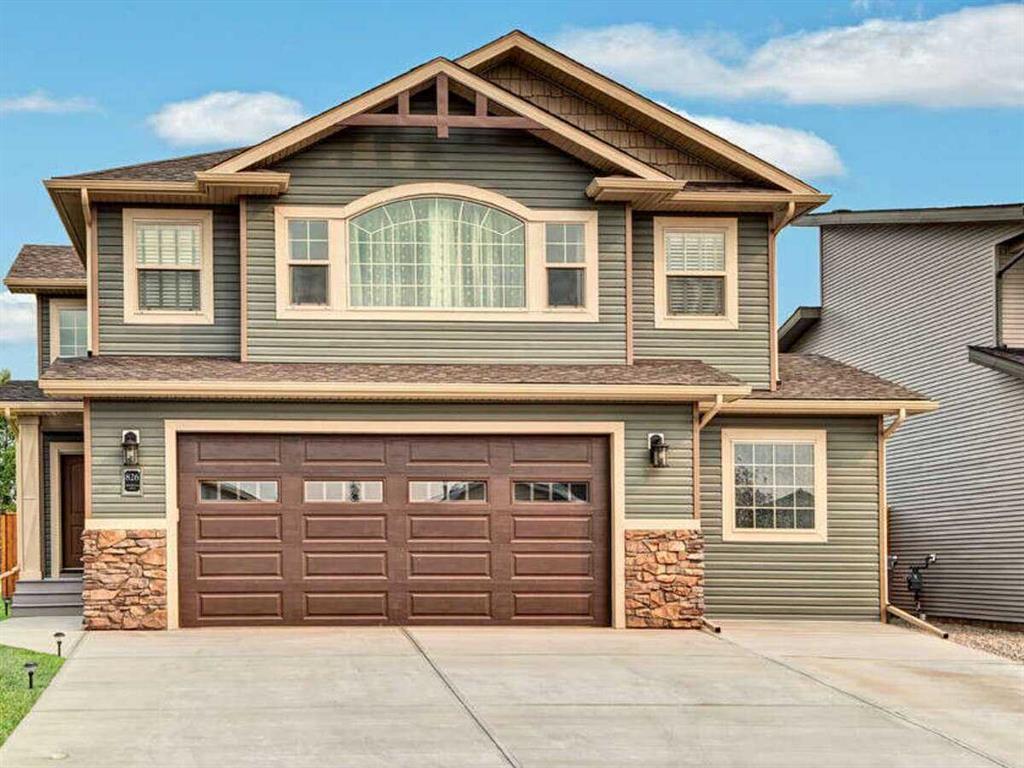
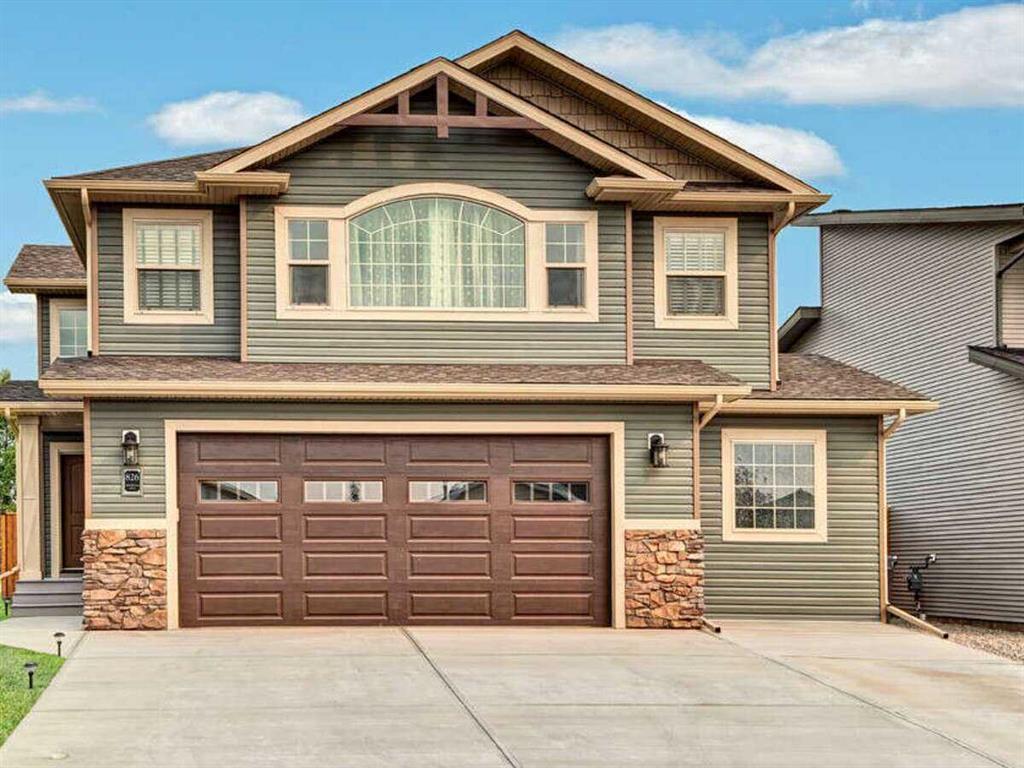
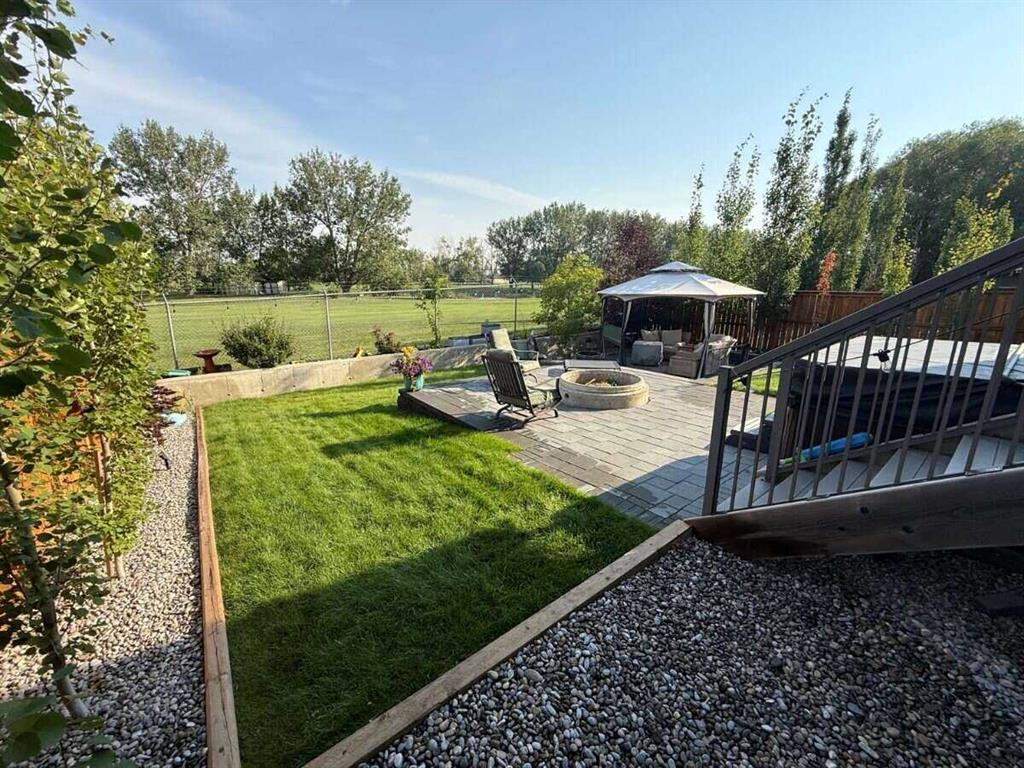
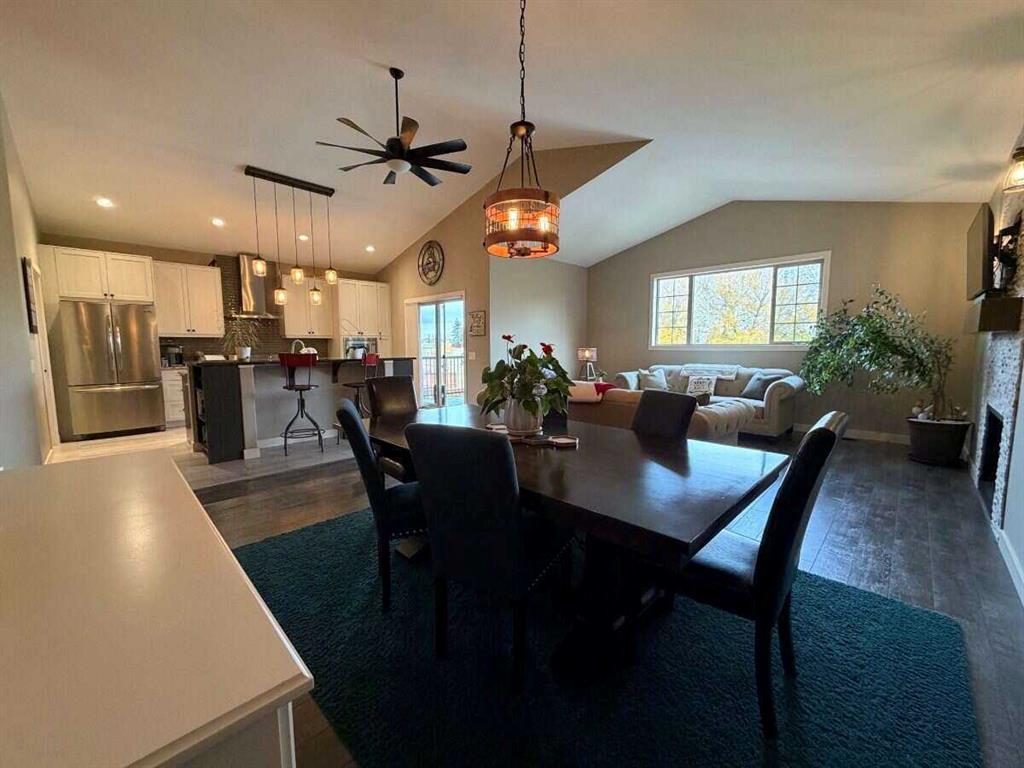
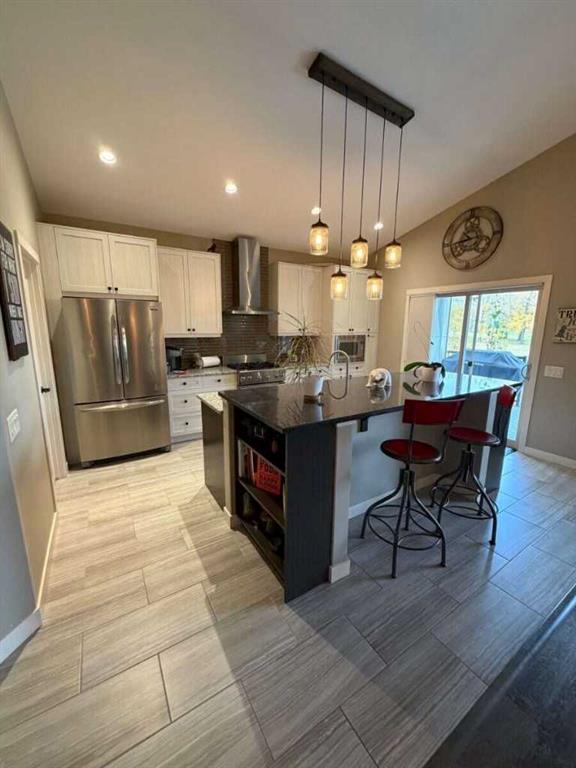
For more information, please click the "More Information" button. Golf course views, nature at your doorstep and all the extras already done! Tired of sharing your morning coffee with the neighbours through your back windows? Trade the backyard audience for pond views, mature trees and the occasional moose! Offered for the first time, this 2015 Gold Seal Master Builder home backs onto the 17th fairway of the Carstairs Golf Course, offering 2,537 sq ft of developed living space, four bedrooms and three full...

Read More

Essential Information

  • MLS® #
    A2351856
  • Full Bathrooms
    3
  • Year Built
    2015
  • Property Type
    Detached
  • Property Style
    3 Level Split
  • MLS® #
    A2351856
  • Full Bathrooms
    3
  • Year Built
    2015
  • Property Type
    Detached
  • Property Style
    3 Level Split
  • MLS® #
    A2351856
  • Full Bathrooms
    3
  • Year Built
    2015
  • Property Type
    Detached
  • Property Style
    3 Level Split

Community Information

  • Postal Code
    T0M0N0
  • Postal Code
    T0M0N0
  • Postal Code
    T0M0N0

Services & Amenities

  • Parking
    Double Garage Attached
  • Parking
    Double Garage Attached
  • Parking
    Double Garage Attached

Interior

  • Floor Finish
    Carpet
    Ceramic Tile
    Laminate
    Linoleum
    Tile
  • Heating
    In Floor
    Fireplace(s)
    Forced Air
    Natural Gas
  • Interior Feature
    Ceiling Fan(s)
    Central Vacuum
    Chandelier
    Closet Organizers
    Double Vanity
    Granite Counters
    High Ceilings
    Kitchen Island
    Laminate Counters
    Natural Woodwork
    No Smoking Home
    Open Floorplan
    Pantry
    Recessed Lighting
    Storage
    Sump Pump(s)
    Track Lighting
    Vinyl Windows
    Walk-In Closet(s)
  • Floor Finish
    Carpet, Ceramic Tile, Laminate, Linoleum, Tile
  • Heating
    In Floor, Fireplace(s), Forced Air, Natural Gas
  • Interior Feature
    Ceiling Fan(s), Central Vacuum, Chandelier, Closet Organizers, Double Vanity, Granite Counters, High Ceilings, Kitchen Island, Laminate Counters, Natural Woodwork, No Smoking Home, Open Floorplan, Pantry, Recessed Lighting, Storage, Sump Pump(s), Track Lighting, Vinyl Windows, Walk-In Closet(s)
  • Floor Finish
    Carpet
    Ceramic Tile
    Laminate
    Linoleum
    Tile
  • Heating
    In Floor
    Fireplace(s)
    Forced Air
    Natural Gas
  • Interior Feature
    Ceiling Fan(s)
    Central Vacuum
    Chandelier
    Closet Organizers
    Double Vanity
    Granite Counters
    High Ceilings
    Kitchen Island
    Laminate Counters
    Natural Woodwork
    No Smoking Home
    Open Floorplan
    Pantry
    Recessed Lighting
    Storage
    Sump Pump(s)
    Track Lighting
    Vinyl Windows
    Walk-In Closet(s)

Exterior

  • Lot/Exterior Features
    Dog Run
    Gas Grill
    Private Yard
    Storage
  • Roof
    Asphalt Shingle
  • Construction
    Concrete
    Vinyl Siding
    Wood Frame
  • Lot/Exterior Features
    Dog Run, Gas Grill, Private Yard, Storage
  • Roof
    Asphalt Shingle
  • Construction
    Concrete, Vinyl Siding, Wood Frame
  • Lot/Exterior Features
    Dog Run
    Gas Grill
    Private Yard
    Storage
  • Roof
    Asphalt Shingle
  • Construction
    Concrete
    Vinyl Siding
    Wood Frame

Additional Details

  • Zoning
    R-1
  • Zoning
    R-1
  • Zoning
    R-1

$725,000

826 Stonehaven Drive

Schedule Tour
Contact Agent

$3302/month
Est. Monthly Payment
$
$
%
Learn More