Tom Waterhouse / CIR Realty

84 River Heights View Cochrane , Alberta , T4C 0E6

 MLS® # A2340902

2 bedrooms

3 bathrooms

1,268 sqft

Sign up to View

Days on Market

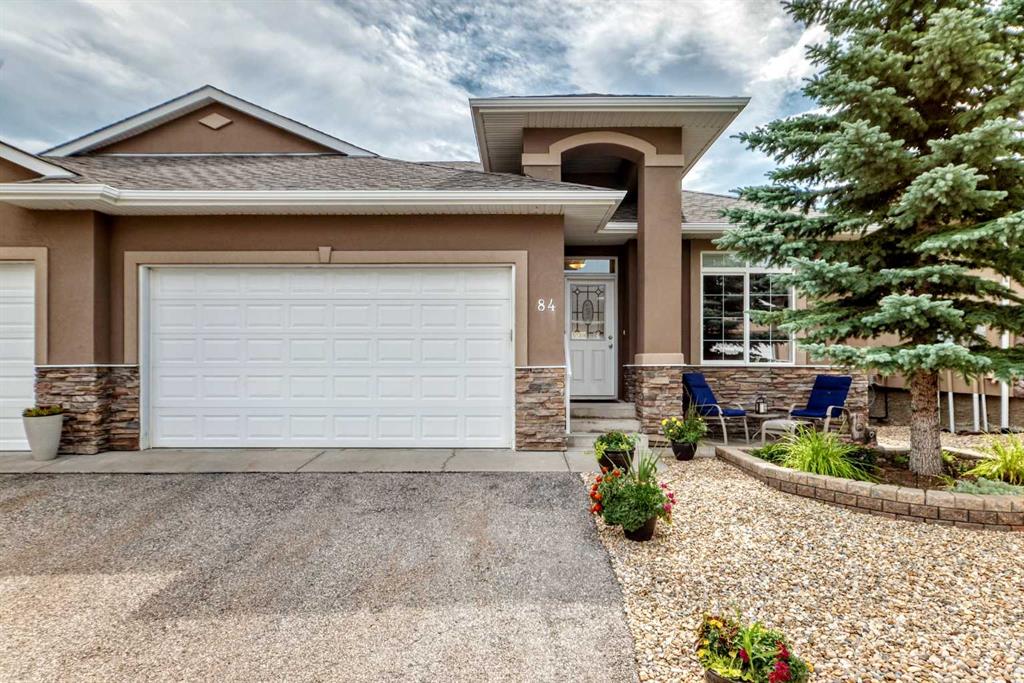
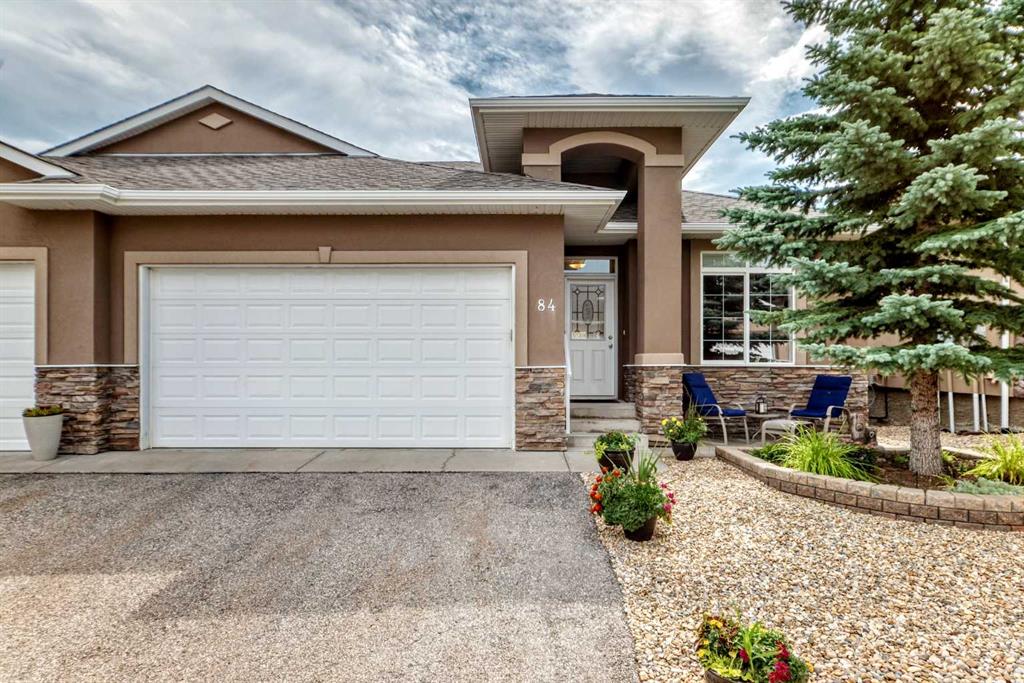
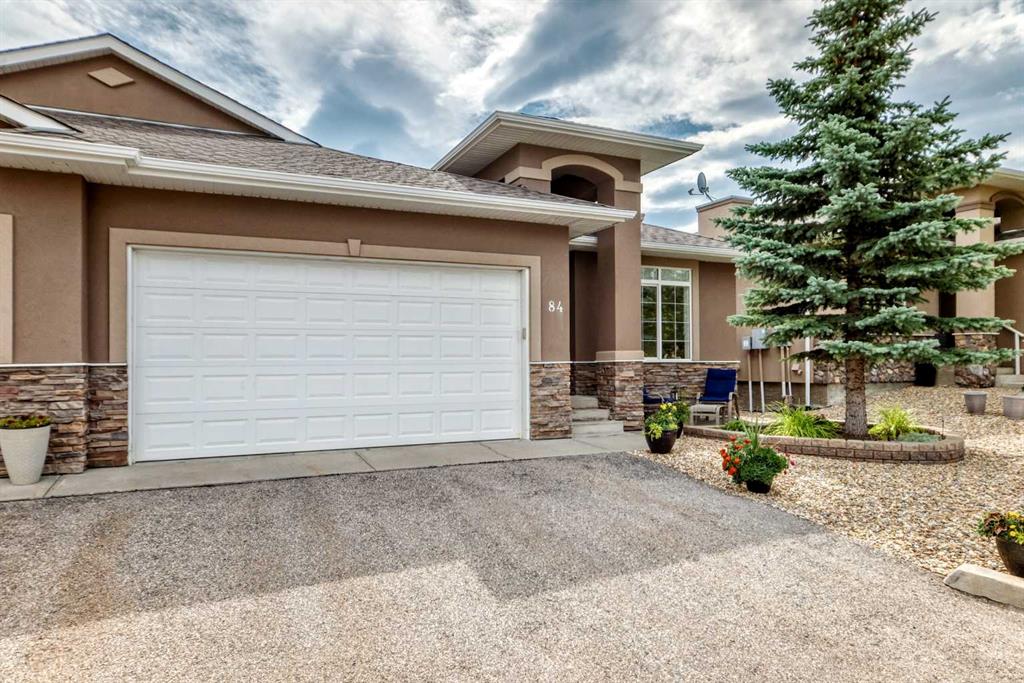
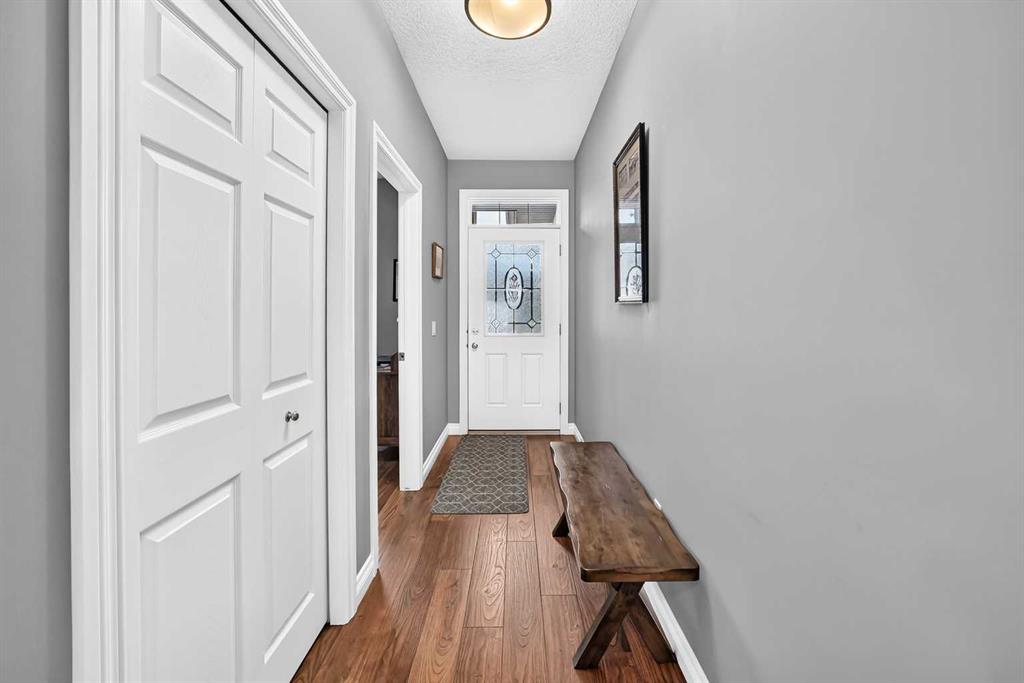
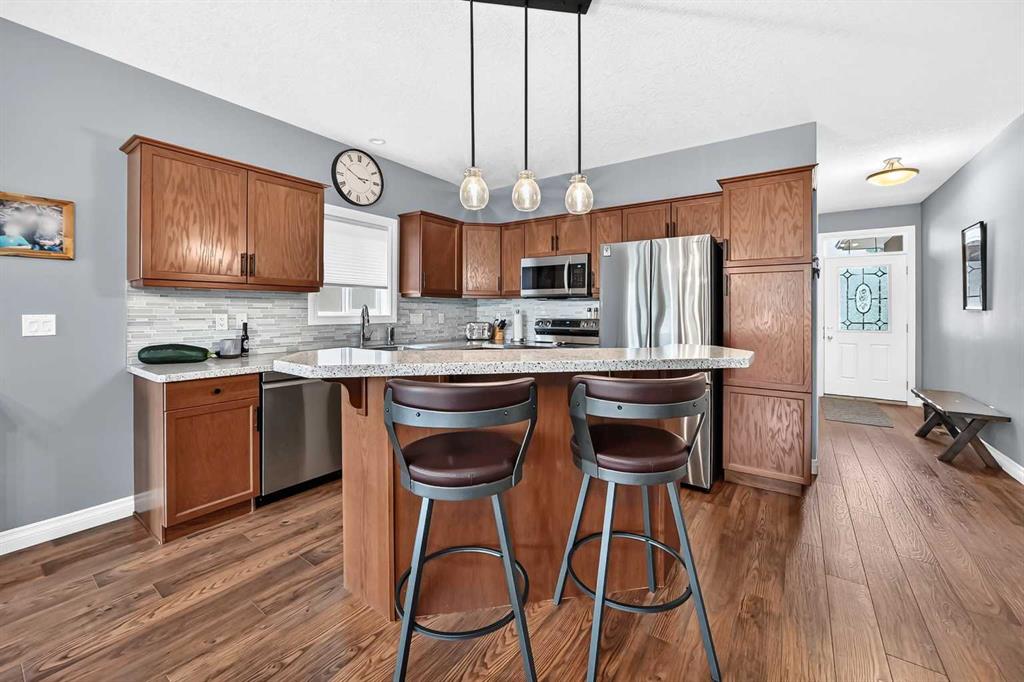
Welcome home to to this Adult Living Community situated in a private setting of Cochrane. Bungalow style villa with double attached garage and FULLY FINISHED is just over 2000 sq ft of living space. Backing onto Greenspace gives it a nice private feel. Inside on main is a Den, Open floor plan Kitchen/Living Room. Kitchen comes with SS appliances, Granite counters, and island with seating for 2 plus an ample dining area. Entrance to the back deck makes it convenient for BBQing or that morning coffee enjoying...

Read More

Essential Information

  • MLS® #
    A2340902
  • Full Bathrooms
    2
  • Partial Bathrooms
    1
  • Year Built
    2007
  • Property Type
    Semi Detached (Half Duplex)
  • Property Style
    Attached-Side by Side
    Bungalow
  • MLS® #
    A2340902
  • Full Bathrooms
    2
  • Partial Bathrooms
    1
  • Year Built
    2007
  • Property Type
    Semi Detached (Half Duplex)
  • Property Style
    Attached-Side by Side, Bungalow
  • MLS® #
    A2340902
  • Full Bathrooms
    2
  • Partial Bathrooms
    1
  • Year Built
    2007
  • Property Type
    Semi Detached (Half Duplex)
  • Property Style
    Attached-Side by Side
    Bungalow

Community Information

  • Postal Code
    T4C 0E6
  • Postal Code
    T4C 0E6
  • Postal Code
    T4C 0E6

Services & Amenities

  • Parking
    Double Garage Attached
  • Parking
    Double Garage Attached
  • Parking
    Double Garage Attached

Interior

  • Floor Finish
    Carpet
    Hardwood
  • Heating
    Forced Air
  • Interior Feature
    Breakfast Bar
    Ceiling Fan(s)
    Central Vacuum
    Double Vanity
    Granite Counters
    Kitchen Island
    No Animal Home
    No Smoking Home
    Open Floorplan
  • Floor Finish
    Carpet, Hardwood
  • Heating
    Forced Air
  • Interior Feature
    Breakfast Bar, Ceiling Fan(s), Central Vacuum, Double Vanity, Granite Counters, Kitchen Island, No Animal Home, No Smoking Home, Open Floorplan
  • Floor Finish
    Carpet
    Hardwood
  • Heating
    Forced Air
  • Interior Feature
    Breakfast Bar
    Ceiling Fan(s)
    Central Vacuum
    Double Vanity
    Granite Counters
    Kitchen Island
    No Animal Home
    No Smoking Home
    Open Floorplan

Exterior

  • Lot/Exterior Features
    BBQ gas line
  • Roof
    Asphalt Shingle
  • Construction
    Stone
    Stucco
    Wood Frame
  • Lot/Exterior Features
    BBQ gas line
  • Roof
    Asphalt Shingle
  • Construction
    Stone, Stucco, Wood Frame
  • Lot/Exterior Features
    BBQ gas line
  • Roof
    Asphalt Shingle
  • Construction
    Stone
    Stucco
    Wood Frame

Additional Details

  • Zoning
    R-MX
  • Zoning
    R-MX
  • Zoning
    R-MX

$690,000

84 River Heights View

Schedule Tour
Contact Agent

$3143/month
Est. Monthly Payment
$
$
%
Learn More