Tabitha Daroux / Royal LePage Benchmark

907 Ranchview Crescent NW, House for sale in Ranchlands Calgary , Alberta , T3G 1A4

 MLS® # A2347748

4 bedrooms

2 bathrooms

1,091 sqft

Sign up to View

Days on Market

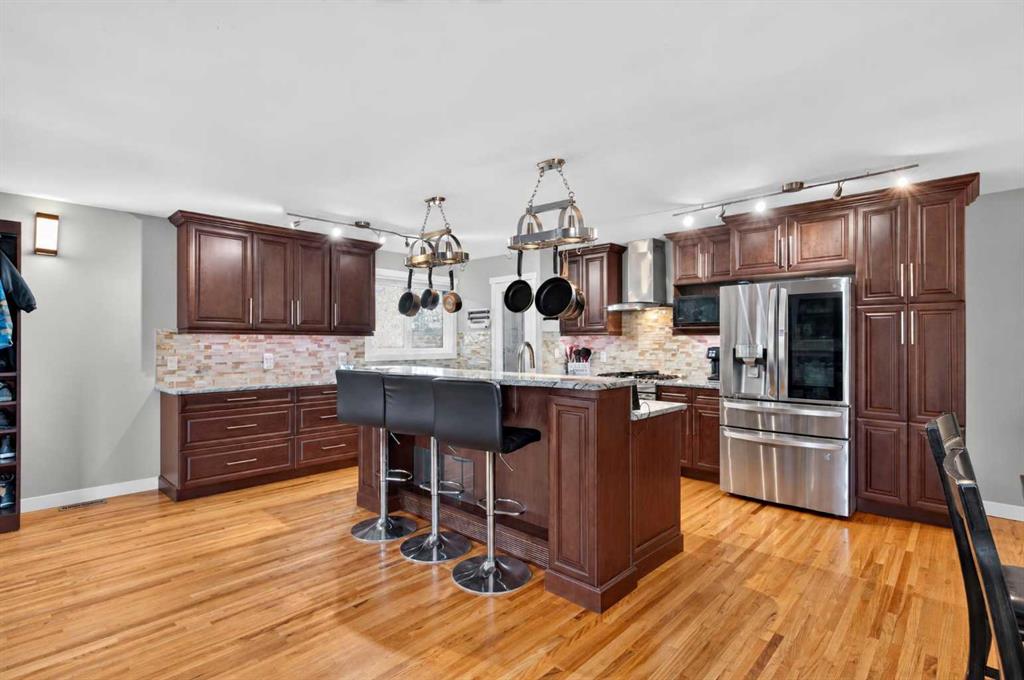
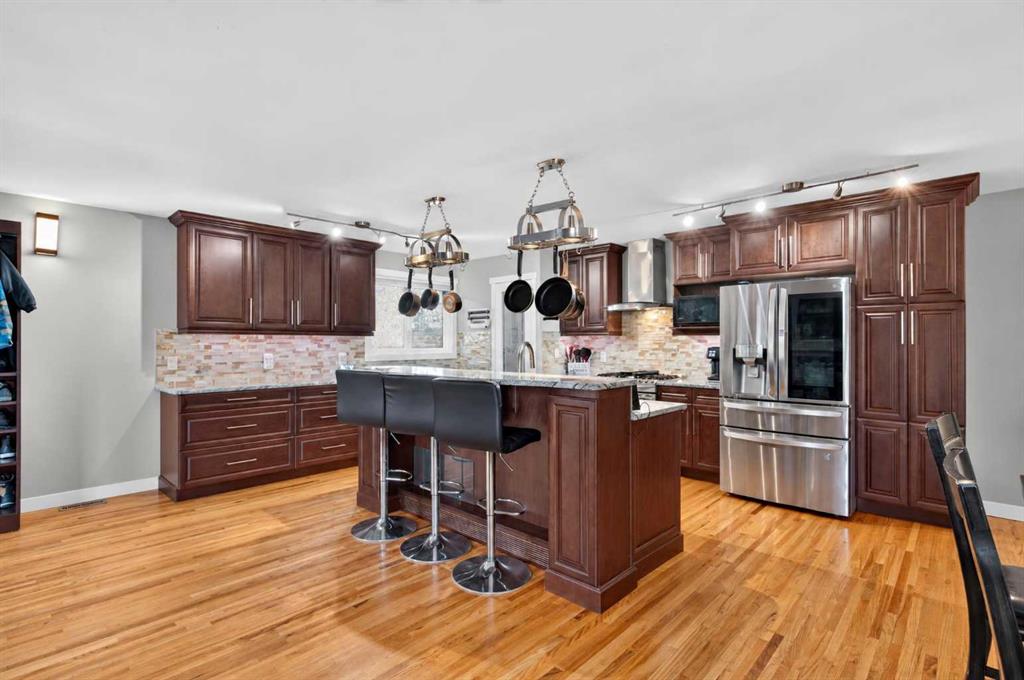
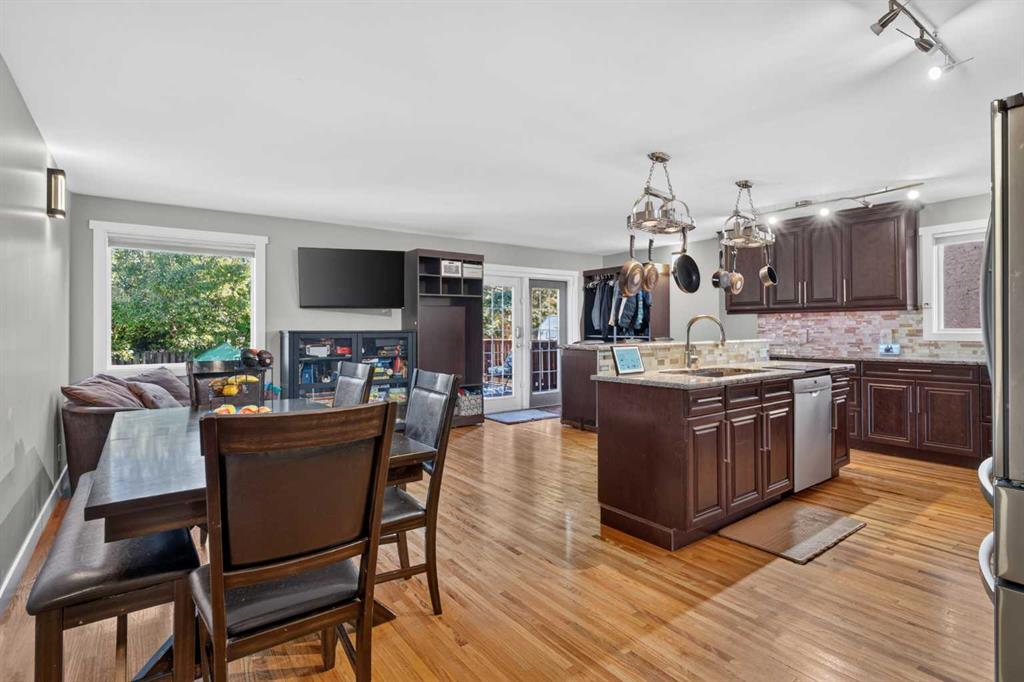
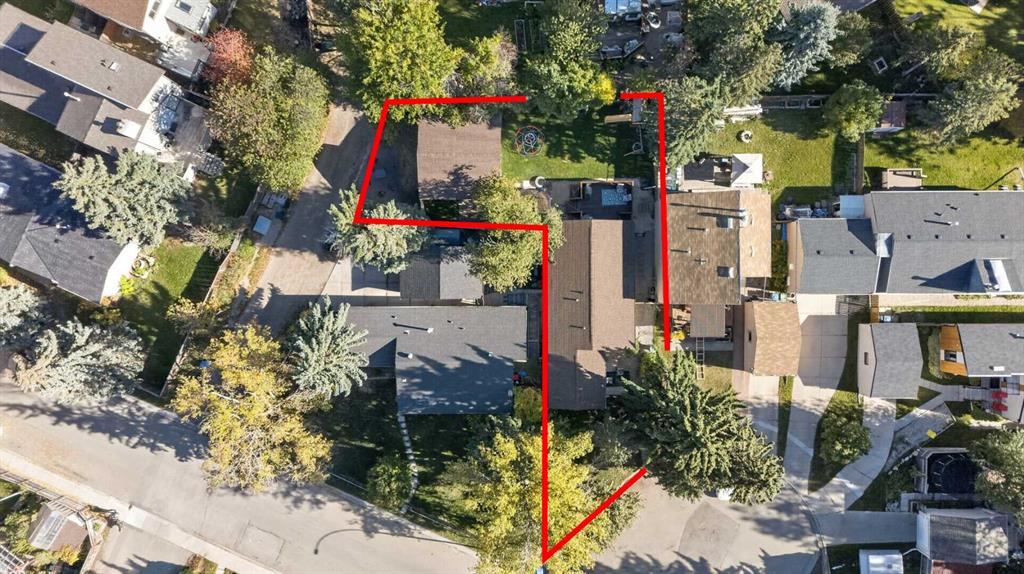
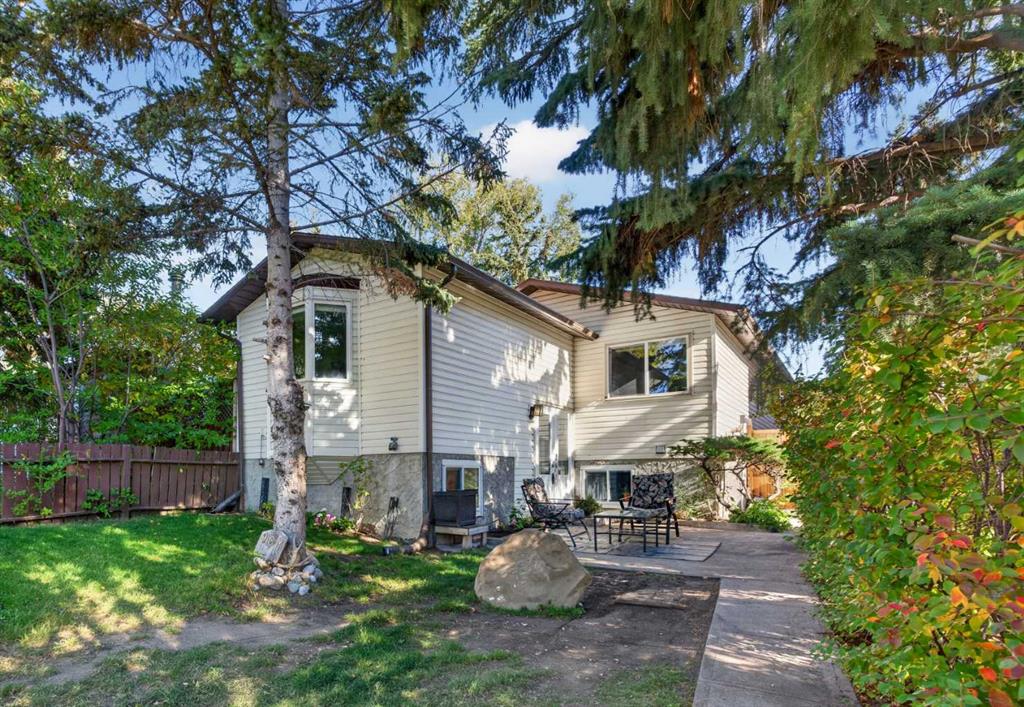
Ready & waiting for a new family to make it their very own is this beautifully updated bi-level in the mature Northwest Calgary community of Ranchlands. Located here on this quiet crescent only minutes to neighbourhood schools, shopping & parks, this fully finished home enjoys hardwood floors, 4 bedrooms & 2 full bathrooms, renovated kitchen with granite countertops & fenced backyard with oversized 2 car garage & extra parking pad for your RV. Dynamite open concept floorplan featuring bright & airy living r...

Read More

Essential Information

  • MLS® #
    A2347748
  • Full Bathrooms
    2
  • Year Built
    1977
  • Property Type
    Detached
  • Property Style
    Bi-Level
  • MLS® #
    A2347748
  • Full Bathrooms
    2
  • Year Built
    1977
  • Property Type
    Detached
  • Property Style
    Bi-Level
  • MLS® #
    A2347748
  • Full Bathrooms
    2
  • Year Built
    1977
  • Property Type
    Detached
  • Property Style
    Bi-Level

Community Information

  • Postal Code
    T3G 1A4
  • Postal Code
    T3G 1A4
  • Postal Code
    T3G 1A4

Services & Amenities

  • Parking
    Double Garage Detached
    Garage Faces Rear
    Parking Pad
    RV Access/Parking
  • Parking
    Double Garage Detached, Garage Faces Rear, Parking Pad, RV Access/Parking
  • Parking
    Double Garage Detached
    Garage Faces Rear
    Parking Pad
    RV Access/Parking

Interior

  • Floor Finish
    Carpet
    Ceramic Tile
    Hardwood
  • Heating
    Forced Air
    Natural Gas
  • Interior Feature
    Breakfast Bar
    Built-in Features
    Double Vanity
    Granite Counters
    Jetted Tub
    Kitchen Island
    Low Flow Plumbing Fixtures
    Open Floorplan
    Pantry
    Storage
  • Floor Finish
    Carpet, Ceramic Tile, Hardwood
  • Heating
    Forced Air, Natural Gas
  • Interior Feature
    Breakfast Bar, Built-in Features, Double Vanity, Granite Counters, Jetted Tub, Kitchen Island, Low Flow Plumbing Fixtures, Open Floorplan, Pantry, Storage
  • Floor Finish
    Carpet
    Ceramic Tile
    Hardwood
  • Heating
    Forced Air
    Natural Gas
  • Interior Feature
    Breakfast Bar
    Built-in Features
    Double Vanity
    Granite Counters
    Jetted Tub
    Kitchen Island
    Low Flow Plumbing Fixtures
    Open Floorplan
    Pantry
    Storage

Exterior

  • Lot/Exterior Features
    Fire Pit
    Garden
  • Roof
    Asphalt Shingle
  • Construction
    Vinyl Siding
    Wood Frame
  • Lot/Exterior Features
    Fire Pit, Garden
  • Roof
    Asphalt Shingle
  • Construction
    Vinyl Siding, Wood Frame
  • Lot/Exterior Features
    Fire Pit
    Garden
  • Roof
    Asphalt Shingle
  • Construction
    Vinyl Siding
    Wood Frame

Additional Details

  • Zoning
    R-CG
  • Zoning
    R-CG
  • Zoning
    R-CG

$615,000

907 Ranchview Crescent NW

Schedule Tour
Contact Agent

$2801/month
Est. Monthly Payment
$
$
%
Learn More