Shawn Getty / LPT Realty

9512 Academy Drive SE, House for sale in Acadia Calgary , Alberta , T2J 1A7

 MLS® # A2327685

4 bedrooms

3 bathrooms

1,172 sqft

Sign up to View

Days on Market

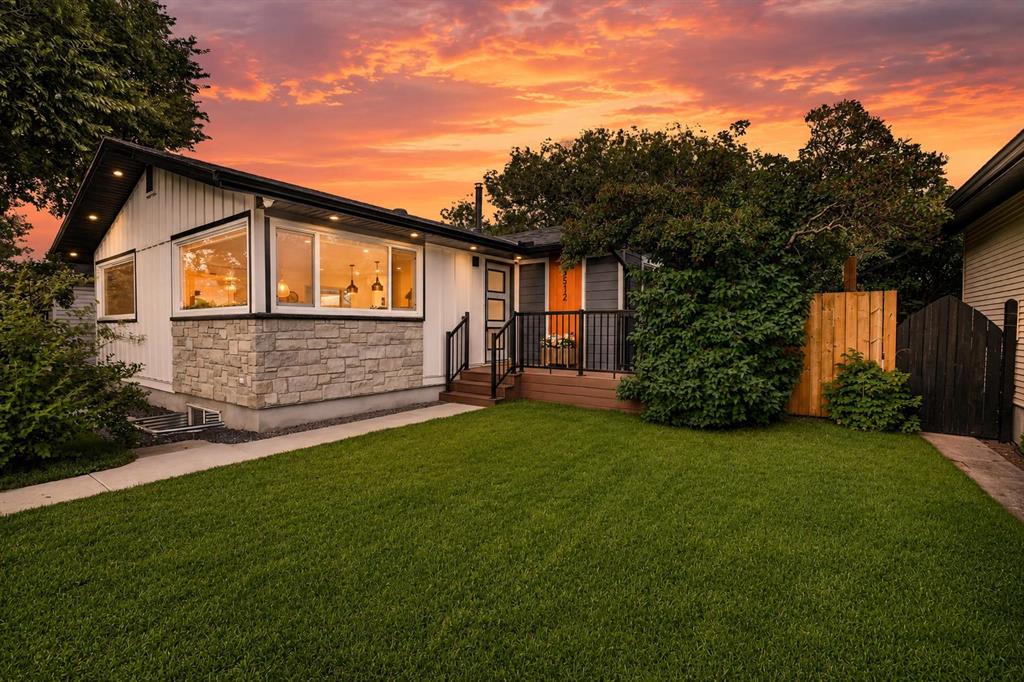
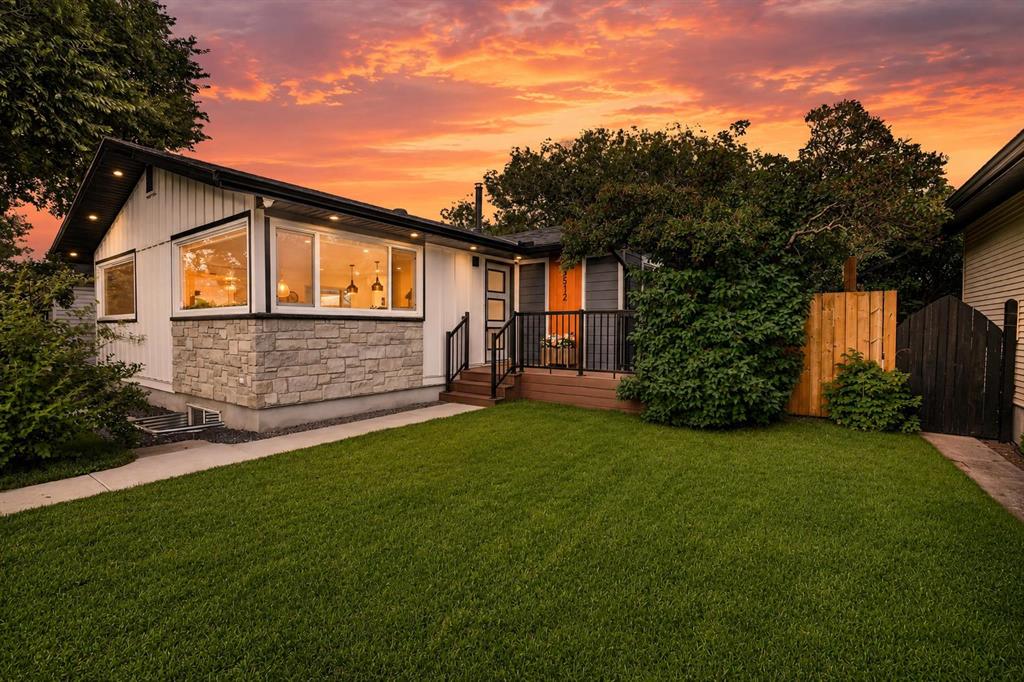
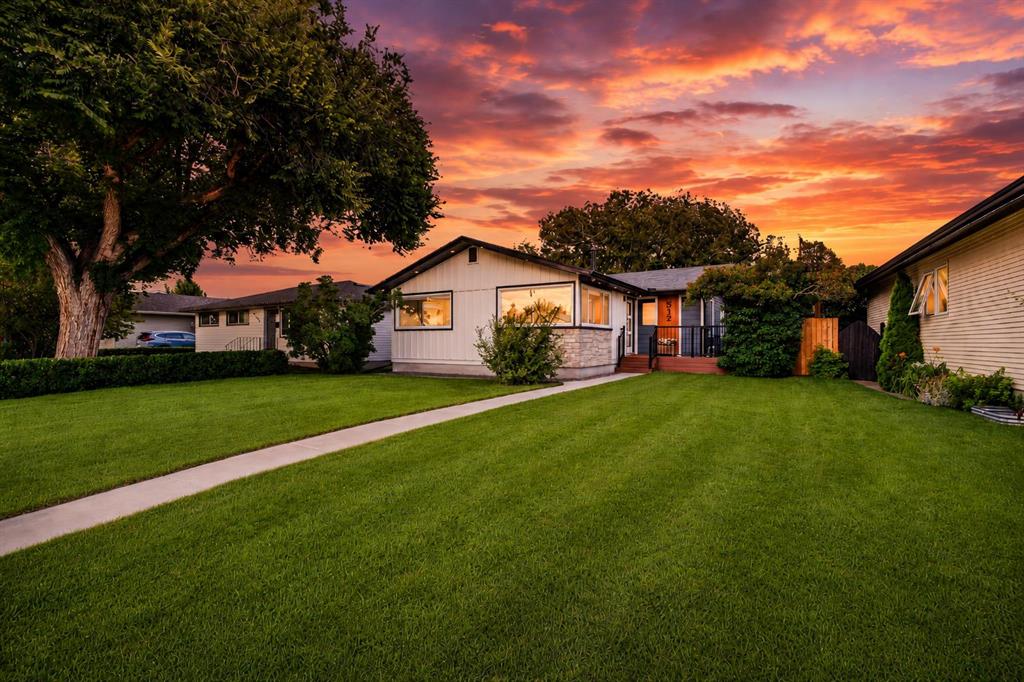
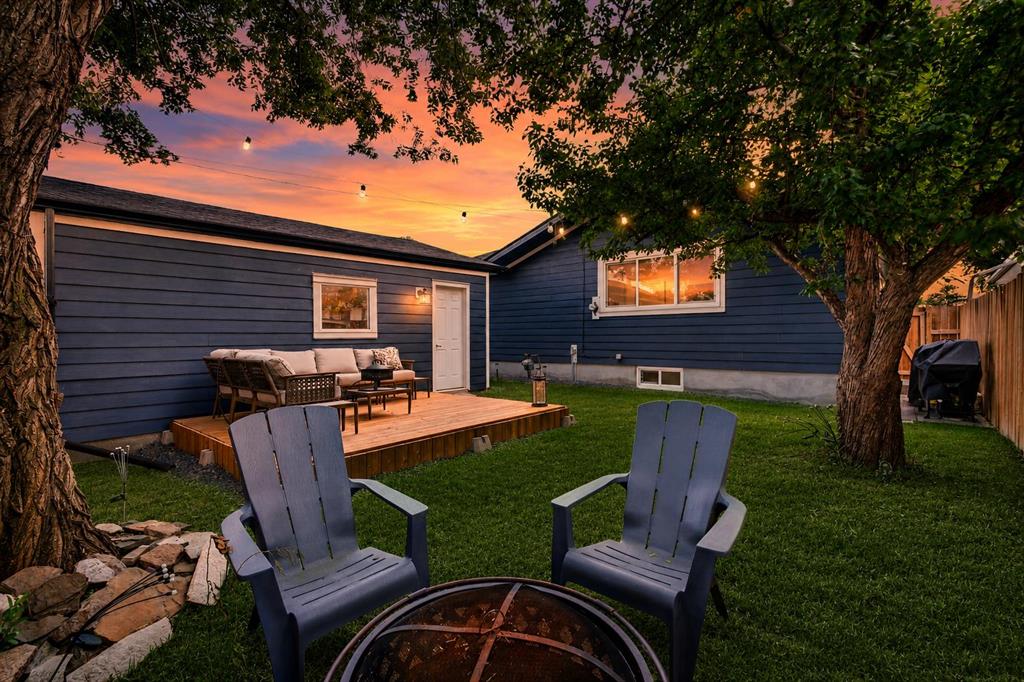
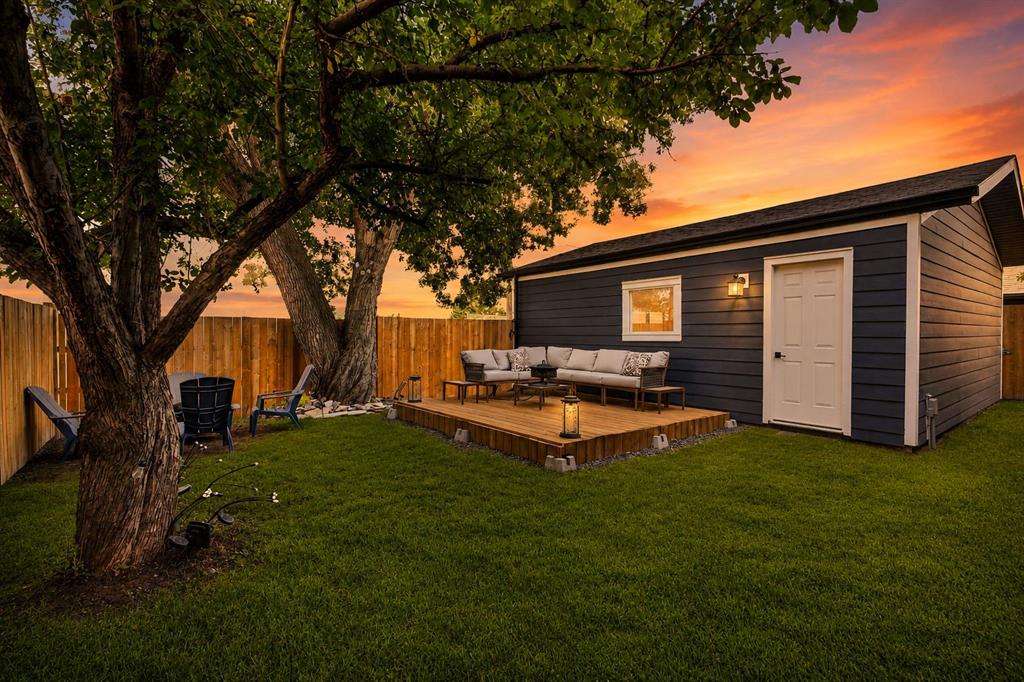
Welcome to 9512 Academy Drive SE, where the benefits of home that feels brand new meets the character, convenience and mature surroundings of one of Calgary’s most established communities. Built only a few years ago, this thoughtfully designed bungalow offers a level of finish, functionality and efficiency that is rarely available in Acadia, all while backing directly onto a wide-open field with no homes immediately behind you. The main floor features a unique and inviting open layout, with the kitchen, din...

Read More

Essential Information

  • MLS® #
    A2327685
  • Full Bathrooms
    3
  • Year Built
    1964
  • Property Type
    Detached
  • Property Style
    Bungalow
  • MLS® #
    A2327685
  • Full Bathrooms
    3
  • Year Built
    1964
  • Property Type
    Detached
  • Property Style
    Bungalow
  • MLS® #
    A2327685
  • Full Bathrooms
    3
  • Year Built
    1964
  • Property Type
    Detached
  • Property Style
    Bungalow

Community Information

  • Postal Code
    T2J 1A7
  • Postal Code
    T2J 1A7
  • Postal Code
    T2J 1A7

Services & Amenities

  • Parking
    Double Garage Detached
    Heated Garage
    Insulated
  • Parking
    Double Garage Detached, Heated Garage, Insulated
  • Parking
    Double Garage Detached
    Heated Garage
    Insulated

Interior

  • Floor Finish
    Carpet
    Ceramic Tile
    Hardwood
  • Heating
    Forced Air
    Natural Gas
  • Interior Feature
    Built-in Features
    Closet Organizers
    Double Vanity
    Granite Counters
    Kitchen Island
    No Smoking Home
    Open Floorplan
    Quartz Counters
    Separate Entrance
    Soaking Tub
    Vinyl Windows
    Walk-In Closet(s)
    Wet Bar
  • Floor Finish
    Carpet, Ceramic Tile, Hardwood
  • Heating
    Forced Air, Natural Gas
  • Interior Feature
    Built-in Features, Closet Organizers, Double Vanity, Granite Counters, Kitchen Island, No Smoking Home, Open Floorplan, Quartz Counters, Separate Entrance, Soaking Tub, Vinyl Windows, Walk-In Closet(s), Wet Bar
  • Floor Finish
    Carpet
    Ceramic Tile
    Hardwood
  • Heating
    Forced Air
    Natural Gas
  • Interior Feature
    Built-in Features
    Closet Organizers
    Double Vanity
    Granite Counters
    Kitchen Island
    No Smoking Home
    Open Floorplan
    Quartz Counters
    Separate Entrance
    Soaking Tub
    Vinyl Windows
    Walk-In Closet(s)
    Wet Bar

Exterior

  • Lot/Exterior Features
    Private Yard
  • Roof
    Asphalt Shingle
  • Construction
    Stone
    Wood Frame
    Wood Siding
  • Lot/Exterior Features
    Private Yard
  • Roof
    Asphalt Shingle
  • Construction
    Stone, Wood Frame, Wood Siding
  • Lot/Exterior Features
    Private Yard
  • Roof
    Asphalt Shingle
  • Construction
    Stone
    Wood Frame
    Wood Siding

Additional Details

  • Zoning
    R-CG
  • Zoning
    R-CG
  • Zoning
    R-CG

$850,000

9512 Academy Drive SE

Schedule Tour
Contact Agent

$3871/month
Est. Monthly Payment
$
$
%
Learn More