Helen Harder / RE/MAX Grande Prairie

9513 62 Avenue , House for sale in Country Club Estates Grande Prairie , Alberta , T8W2E1

 MLS® # A2327419

3 bedrooms

4 bathrooms

2,176 sqft

Sign up to View

Days on Market

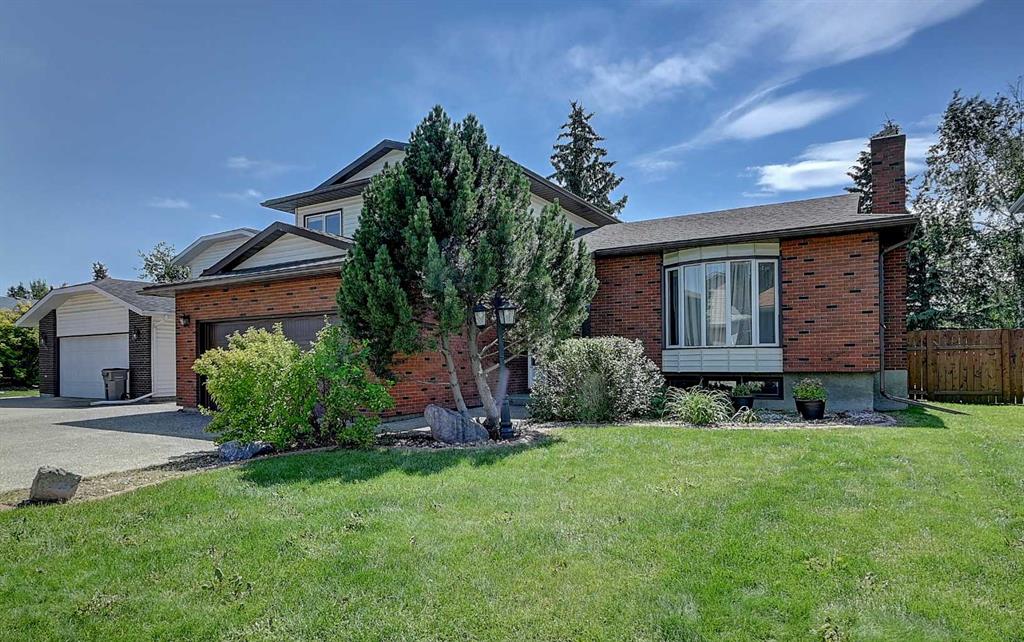
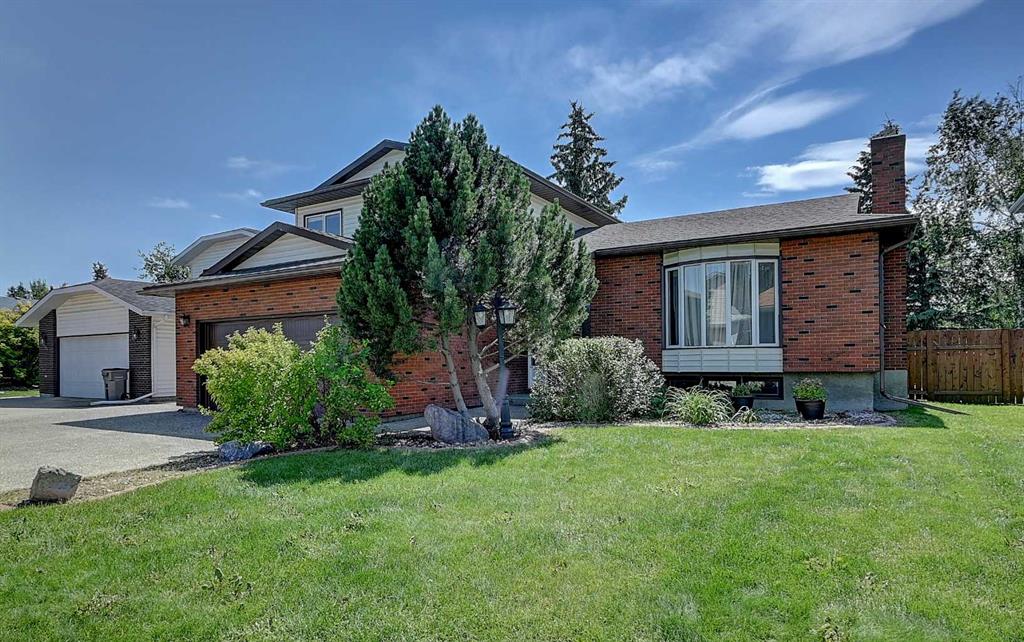
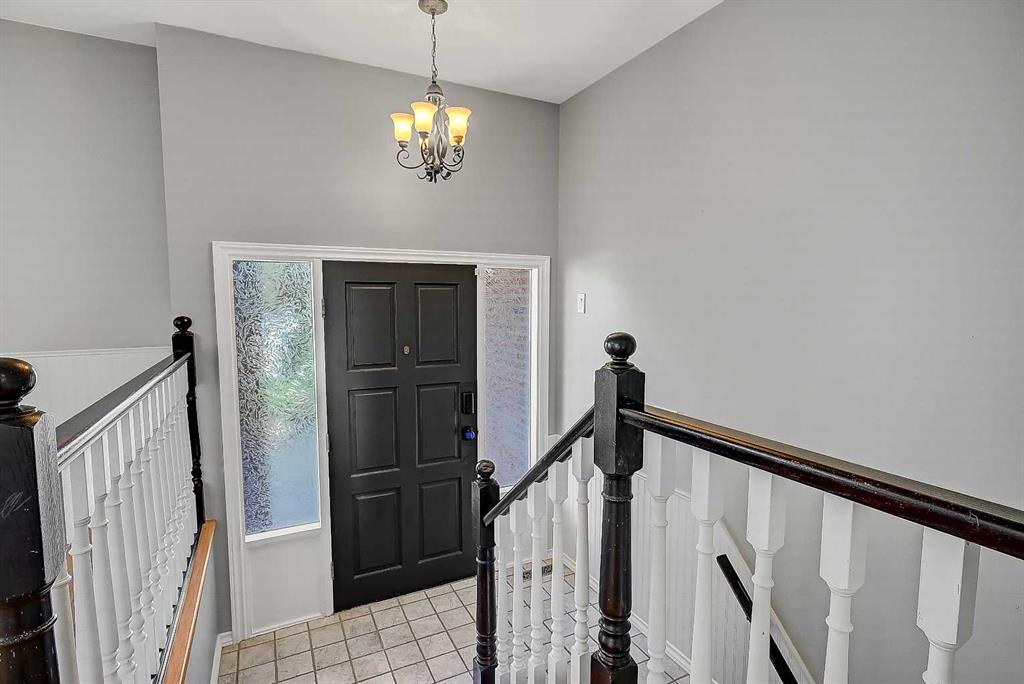
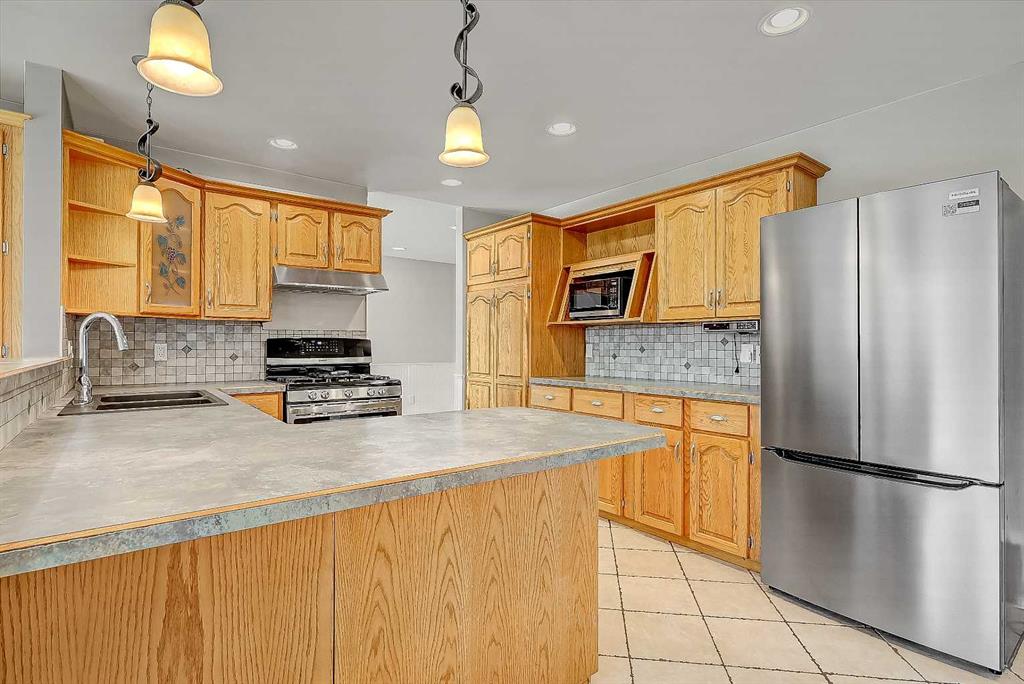
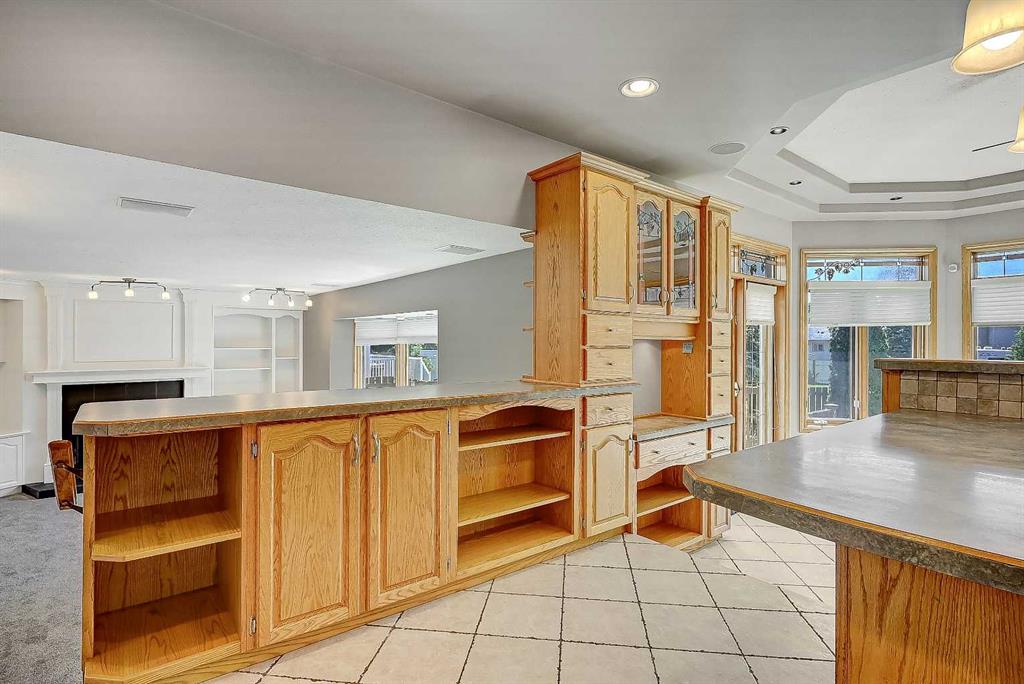
The stunning red brick façade is just the beginning of everything this exceptional home has to offer! Nestled in the highly sought-after Country Club Estates, you'll love the unbeatable location close to schools, parks, walking trails, and all the amenities families are looking for.Step inside where timeless charm and architectural details welcome you into the formal living room, featuring a beautiful wood-burning fireplace, oversized windows, gleaming laminate floors, and elegant white chair rail accents. ...

Read More

Essential Information

  • MLS® #
    A2327419
  • Full Bathrooms
    3
  • Partial Bathrooms
    1
  • Year Built
    1984
  • Property Type
    Detached
  • Property Style
    3 Level Split
  • MLS® #
    A2327419
  • Full Bathrooms
    3
  • Partial Bathrooms
    1
  • Year Built
    1984
  • Property Type
    Detached
  • Property Style
    3 Level Split
  • MLS® #
    A2327419
  • Full Bathrooms
    3
  • Partial Bathrooms
    1
  • Year Built
    1984
  • Property Type
    Detached
  • Property Style
    3 Level Split

Community Information

  • Postal Code
    T8W2E1
  • Postal Code
    T8W2E1
  • Postal Code
    T8W2E1

Services & Amenities

  • Parking
    Double Garage Attached
  • Parking
    Double Garage Attached
  • Parking
    Double Garage Attached

Interior

  • Floor Finish
    Carpet
    Laminate
    Tile
  • Heating
    Forced Air
  • Interior Feature
    Bookcases
    Built-in Features
    Double Vanity
    Laminate Counters
    Open Floorplan
    Storage
    Walk-In Closet(s)
  • Floor Finish
    Carpet, Laminate, Tile
  • Heating
    Forced Air
  • Interior Feature
    Bookcases, Built-in Features, Double Vanity, Laminate Counters, Open Floorplan, Storage, Walk-In Closet(s)
  • Floor Finish
    Carpet
    Laminate
    Tile
  • Heating
    Forced Air
  • Interior Feature
    Bookcases
    Built-in Features
    Double Vanity
    Laminate Counters
    Open Floorplan
    Storage
    Walk-In Closet(s)

Exterior

  • Lot/Exterior Features
    BBQ gas line
    Private Yard
    Storage
  • Roof
    Asphalt Shingle
  • Construction
    Brick
    Vinyl Siding
  • Lot/Exterior Features
    BBQ gas line, Private Yard, Storage
  • Roof
    Asphalt Shingle
  • Construction
    Brick, Vinyl Siding
  • Lot/Exterior Features
    BBQ gas line
    Private Yard
    Storage
  • Roof
    Asphalt Shingle
  • Construction
    Brick
    Vinyl Siding

Additional Details

  • Zoning
    RR
  • Zoning
    RR
  • Zoning
    RR

$639,900

9513 62 Avenue

Schedule Tour
Contact Agent

$2914/month
Est. Monthly Payment
$
$
%
Learn More